
About 2546 Buckthorn Loop
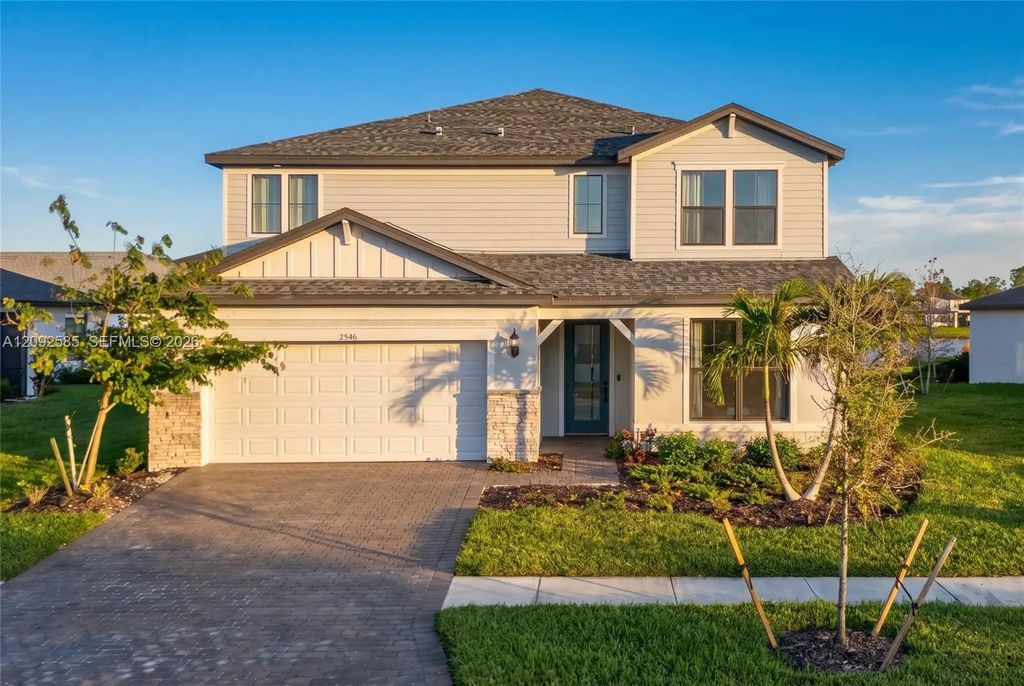
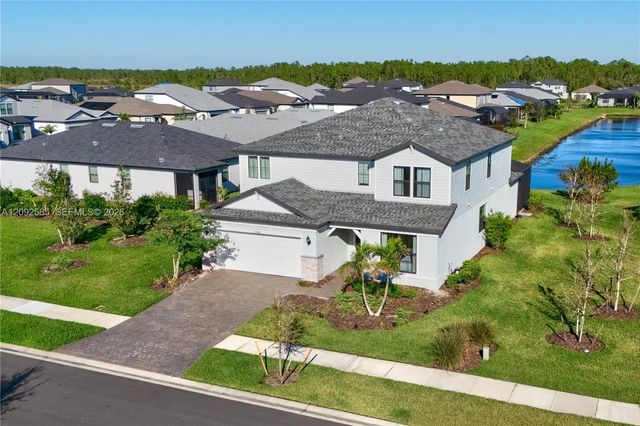
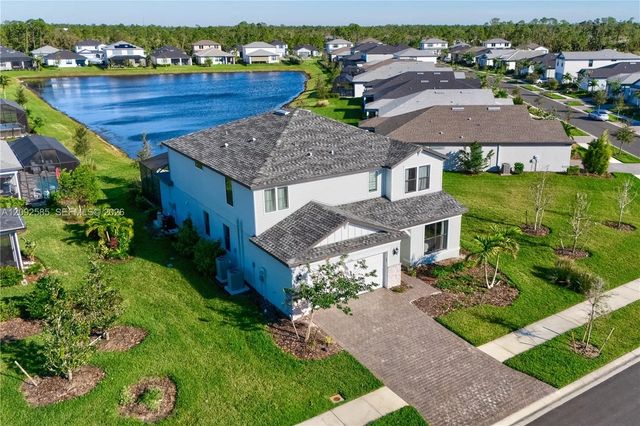
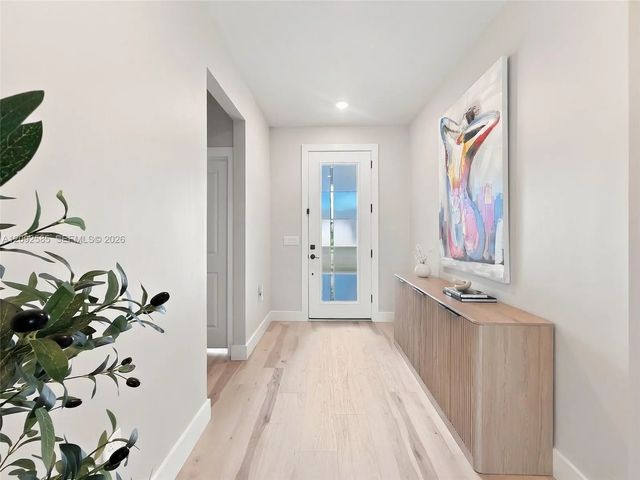
Turnkey and sold fully furnished! This 2022 lakefront home is one of the largest models in Cedar Grove, with over $200K invested in builder options and owner upgrades. 3,652 SF with 5 bedrooms, 4.5 baths and a first-floor flex room set up as a gym with a newly installed Tonal smart gym ($4,500 value). Elevated finishes throughout: luxury vinyl plank, upgraded baseboards and door trim, matte black fixtures. The chef's kitchen offers 42" soft-close cabinets, Calacatta Gold quartz and KitchenAid built-in cooktop and wall oven. Owner's suite with oversized walk-in shower. Whole-house water filtration, reverse osmosis and hardwired internet in 7 rooms. Upstairs loft and finished laundry room. Outside, enjoy long lake views from the covered lanai and a heated saltwater pool in a screened enclosure, pre-plumbed for an outdoor kitchen. Low HOA includes lawn care, community pool, clubhouse and playground. Near shopping, 30 min to Gulf beaches. Video available!
Features of 2546 Buckthorn Loop
| MLS® # | A12092585 |
|---|---|
| USD | $629,000 |
| CAD | $889,507 |
| CNY | 元4,221,534 |
| EUR | €553,300 |
| GBP | £476,038 |
| RUB | ₽53,463,616 |
| HOA Fees | $240 |
| Bedrooms | 5 |
| Bathrooms | 5.00 |
| Full Baths | 4 |
| Half Baths | 1 |
| Acres | 0.14 |
| Year Built | 2022 |
| Type | Residential |
| Sub-Type | Single Family Residence |
| Restrictions | No Restrictions |
| Status | New |
| HOPA | No Hopa |
| Membership Equity | No |
Community Information
| Address | 2546 Buckthorn Loop |
|---|---|
| Area | 5940 - Other Florida County |
| Subdivision | CEDAR GROVE |
| City | North Port |
| County | Sarasota |
| State | FL |
| Zip Code | 34289 |
Amenities
| Amenities | Other, Pool |
|---|---|
| Parking | Driveway, Garage Door Opener, Guest, Garage, Attached Garage, Attached |
| # of Garages | 2 |
| View | Water, Lake |
| Is Waterfront | Yes |
| Waterfront | Other, Lake Front |
| Has Pool | Yes |
| Pool | In Ground, Equipment Included |
| Pets Allowed | Yes |
| Subdivision Amenities | Other, Pool |
| Guest House | No |
Interior
| Interior Features | Entrance Foyer, Kitchen Island, Walk-In Closet(s), Closet Cabinetry |
|---|---|
| Appliances | Electric Water Heater, Dryer, Disposal, Dishwasher, Electric Range, Microwave, Refrigerator, Washer |
| Heating | Central, Electric |
| Cooling | Central Air, Electric |
| Fireplace | No |
| # of Stories | 2 |
| Stories | Two |
| Master Bedroom | Dual Sinks, Master Bdrm - Ground, Master Bdrm - Upstairs, Separate Shower, Bedroom On Entry Level |
Exterior
| Exterior Features | Barbecue |
|---|---|
| Roof | Shingle |
| Construction | Block |
| Front Exposure | Southwest |
Additional Information
| Date Listed | September 23rd, 2026 |
|---|---|
| Days on Market | 1 |
| Zoning | PCDN |
| Foreclosure | No |
| Short Sale | No |
| RE / Bank Owned | No |
| HOA Fees | 240 |
| HOA Fees Freq. | Monthly |
| Parcel ID | 1114080199 |
Listing Details
| Office | Douglas Elliman |
|---|---|
| Fernando.Schneider@Elliman.com |