
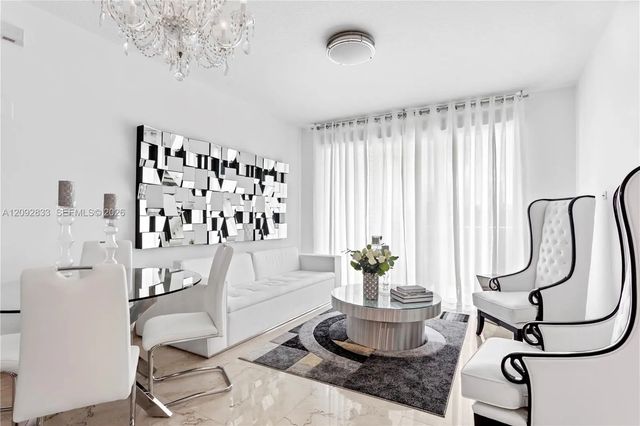
About 31 Se 5th Street #4018
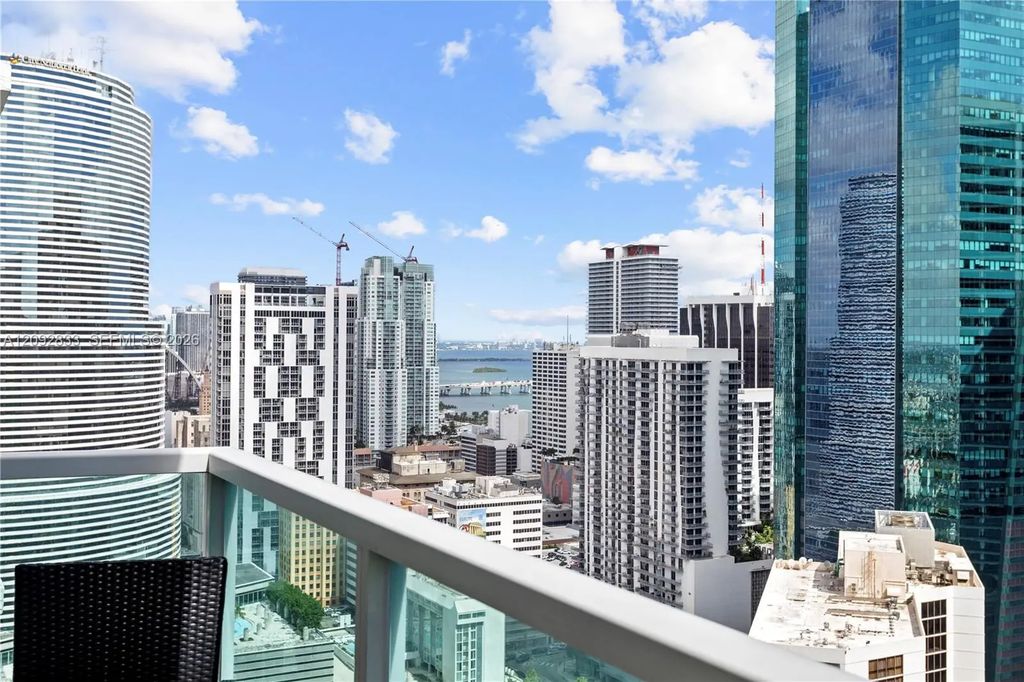
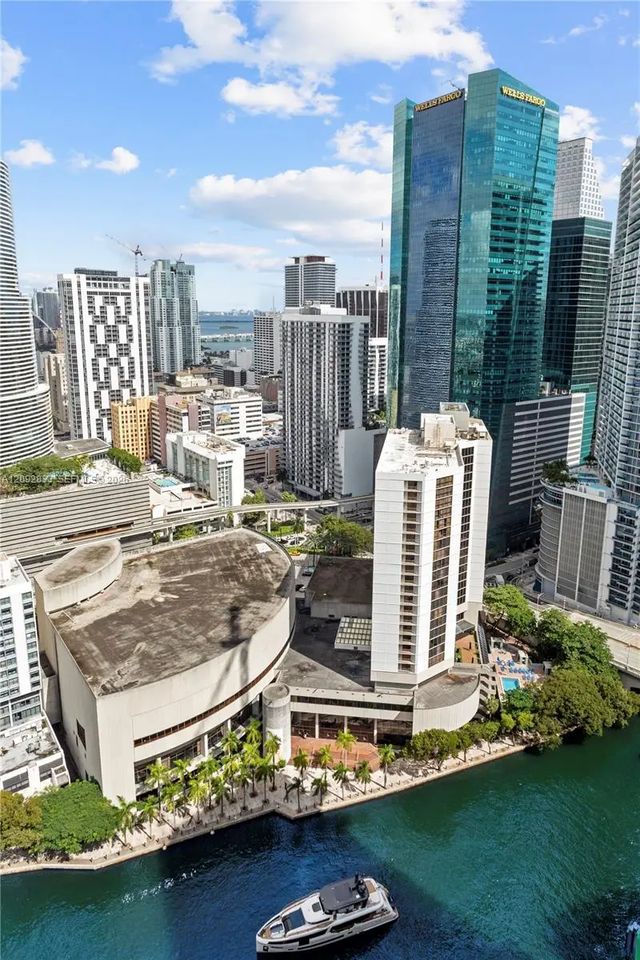
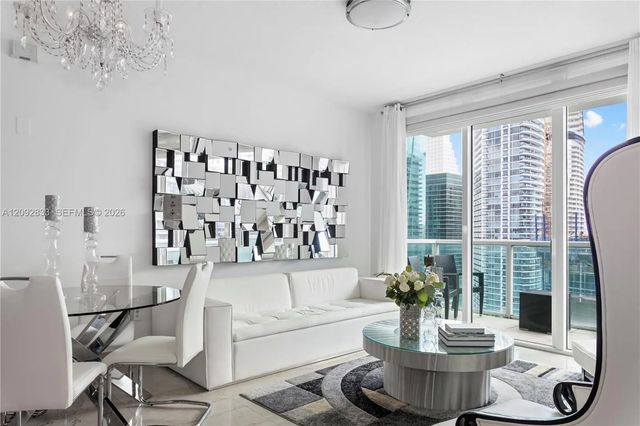
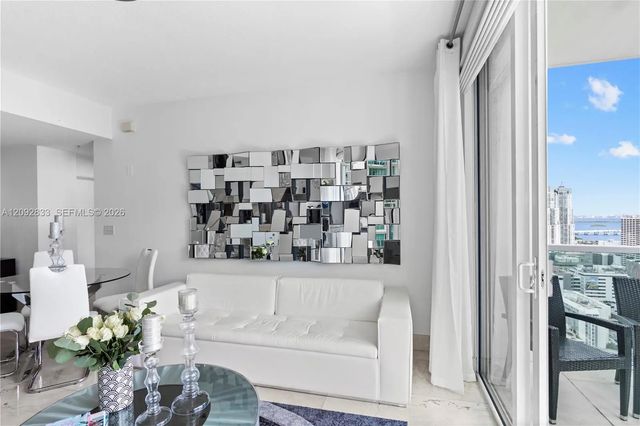
Experience elevated Brickell living from the 40th floor of Brickell on the River North. This sun-filled 3-bedroom, 2.5-bath corner residence offers 1,419 SF of living space with panoramic views of the Miami skyline, Biscayne Bay, and Miami River. Floor-to-ceiling windows fill the home with natural light, while marble floors, volume ceilings, an open living and dining area, and a spacious primary suite create a refined, comfortable setting above the city. Enjoy an open balcony overlooking Brickell and the river, along with assigned covered parking and storage. Residents enjoy a riverfront pool, fitness center, spa, sauna, concierge, valet, and more. Ideally located in the heart of Brickell, directly by the Metromover and moments from Brickell City Centre, Whole Foods, restaurants, cafés, and Downtown Miami. Competitively priced, this is a rare opportunity to own a spacious 3-bedroom corner residence with exceptional views in the heart of Brickell.
Features of 31 Se 5th Street #4018
| MLS® # | A12092833 |
|---|---|
| USD | $749,000 |
| CAD | $1,069,183 |
| CNY | 元5,020,098 |
| EUR | €669,119 |
| GBP | £566,296 |
| RUB | ₽63,474,080 |
| HOA Fees | $1,602 |
| Bedrooms | 3 |
| Bathrooms | 3.00 |
| Full Baths | 2 |
| Half Baths | 1 |
| Year Built | 2006 |
| Type | Residential |
| Sub-Type | Condominium |
| Restrictions | Other Restrictions |
| Unit Floor | 40 |
| Status | New |
| HOPA | Yes |
| Membership Equity | No |
Community Information
| Address | 31 Se 5th Street #4018 |
|---|---|
| Area | 2410 |
| Subdivision | BRICKELL ON THE RIVER N T |
| City | Miami |
| County | Miami-Dade |
| State | FL |
| Zip Code | 33131 |
Amenities
| Amenities | Clubhouse, Elevator(s), Fitness Center, Management, Picnic Area, Pool, Sauna, Spa/Hot Tub, Business Center, Maintenance |
|---|---|
| Parking Spaces | 1 |
| Parking | Assigned, Covered |
| # of Garages | 1 |
| View | Water, Bay, River |
| Is Waterfront | Yes |
| Waterfront | Other, River Front |
| Has Pool | No |
| Pets Allowed | Yes, Pet Restrictions Possible |
| Unit | Corner/End Unit, High Rise |
| Subdivision Amenities | Clubhouse, Elevator(s), Fitness Center, Management, Picnic Area, Pool, Sauna, Spa/Hot Tub, Business Center, Maintenance |
| Security | Fire Alarm, Smoke Detector(s), Security System, Elevator Secure, Lobby - Attended |
| Guest House | No |
Interior
| Interior Features | Entrance Foyer, Elevator, High Ceilings, Kitchen Island, Pantry, Walk-In Closet(s), Closet Cabinetry, Storage |
|---|---|
| Appliances | Electric Water Heater, Dryer, Disposal, Dishwasher, Electric Range, Ice Maker, Microwave, Refrigerator, Washer |
| Heating | Central |
| Cooling | Central Air |
| Fireplace | No |
| # of Stories | 43 |
| Master Bedroom | Dual Sinks, Master Bdrm - Sitting, Separate Shower, Separate Tub |
Exterior
| Exterior Features | Barbecue, Courtyard, Balcony |
|---|---|
| Construction | Block |
School Information
| Elementary | Southside Preparatory Academy |
|---|---|
| High | Booker T. Washington |
Additional Information
| Date Listed | September 25th, 2026 |
|---|---|
| Days on Market | 14 |
| Foreclosure | No |
| Short Sale | No |
| RE / Bank Owned | No |
| HOA Fees | 1602 |
| HOA Fees Freq. | Monthly |
| Parcel ID | 0141381133610 |
Listing Details
| Office | Douglas Elliman |
|---|---|
| edgar.marquez@gmail.com |