
About 4801 Sw 74th Terrace
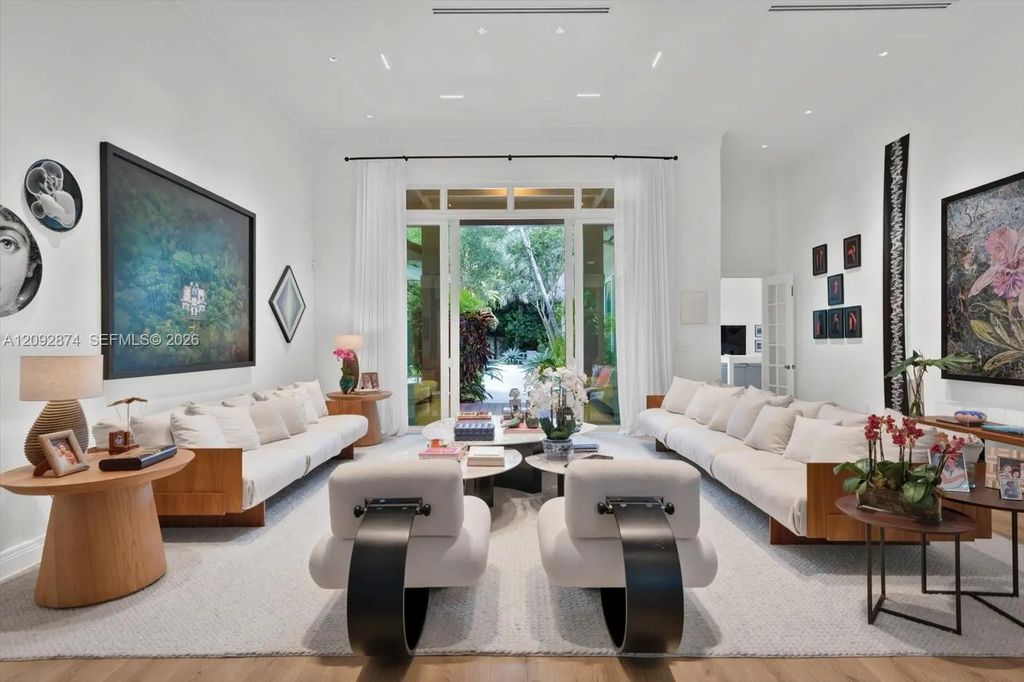
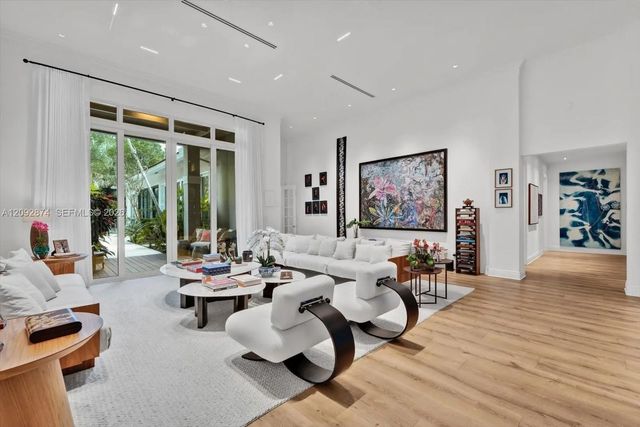
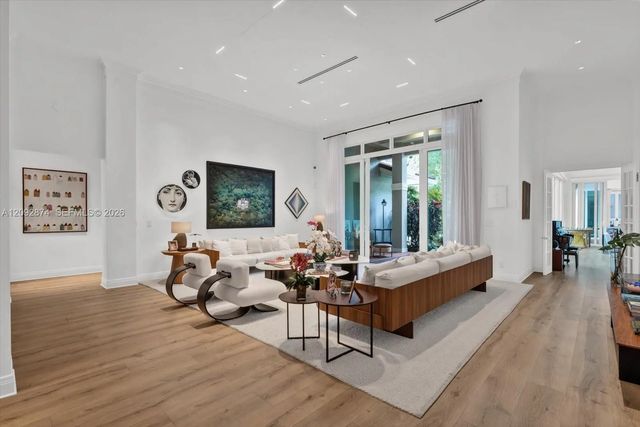
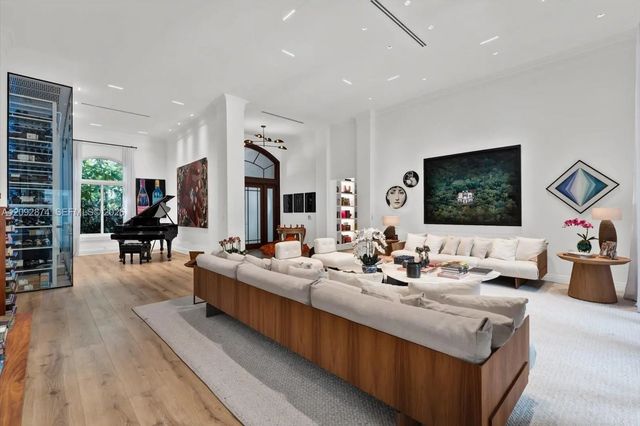
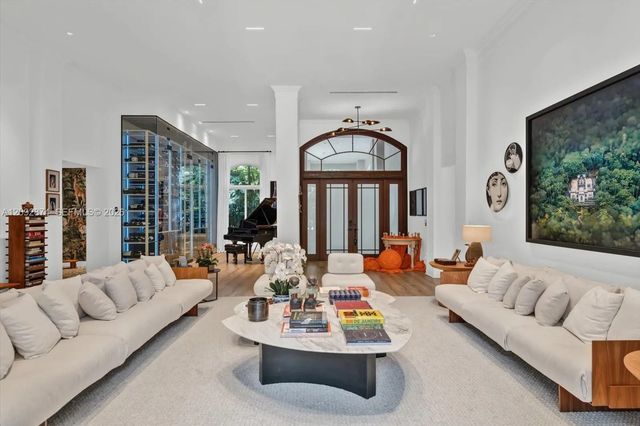
Private Wellness Estate, set in an exclusive private gated enclave of just 5 homes in coveted Ponce Davis, on a private cul-de-sac, this 5,185 SF single-story home on a 29,969 SF lot is a true wellness sanctuary — built to Perform, Recover, and Unwind. PERFORM: Official-size volleyball and beach volleyball court, full body gym w/ Oxefit Ultimate Strength Training System and community tennis & pickleball access. RECOVER: Hybrid infrared traditional sauna, cold plunge, heated resort-style tropical pool, and a spa-inspired primary bath with its own integrated cold plunge. UNWIND: Trackman golf simulator, 3-hole mini golf and meditation area. Featuring 6 beds, 5.5 baths, soaring ceilings with custom lighting, a chef-caliber kitchen, and private in-law quarters. A 900 sf air-conditioned entertainment pavilion offers a summer kitchen, dining area, and living room, with surround sound flowing indoors and out. For the CONNOISSEUR : a climate-controlled 3,000-bottle wine cellar, a 700-cigar humidor in a custom office with hidden door. Gated automated entry, advanced surveillance, climate-controlled garage with EV charging, and lush designed landscaping for total privacy and no visible neighbors. This is private wellness redefined. Schedule your private tour today.
Features of 4801 Sw 74th Terrace
| MLS® # | A12092874 |
|---|---|
| USD | $10,900,000 |
| CAD | $15,559,532 |
| CNY | 元73,056,160 |
| EUR | €9,737,515 |
| GBP | £8,241,152 |
| RUB | ₽923,721,590 |
| HOA Fees | $1,600 |
| Bedrooms | 6 |
| Bathrooms | 6.00 |
| Full Baths | 5 |
| Half Baths | 1 |
| Acres | 0.69 |
| Year Built | 1993 |
| Type | Residential |
| Sub-Type | Single Family Residence |
| Status | New |
| HOPA | No Hopa |
| Membership Equity | No |
Community Information
| Address | 4801 Sw 74th Terrace |
|---|---|
| Area | 2410 |
| Subdivision | PONCE ROAD ESTATES |
| City | Miami |
| County | Miami-Dade |
| State | FL |
| Zip Code | 33143 |
Amenities
| Amenities | Tennis Court(s), Maintained Community, Gated |
|---|---|
| Parking | Circular Driveway, Covered, Driveway, Electric Vehicle Charging Station(s), Garage, Attached Garage, Attached |
| # of Garages | 2 |
| View | Garden, Pool |
| Is Waterfront | No |
| Has Pool | Yes |
| Pool | In Ground |
| Pets Allowed | Yes |
| Subdivision Amenities | Tennis Court(s), Maintained Community, Gated |
| Guest House | Yes |
Interior
| Interior Features | Built-in Features, Entrance Foyer, Walk-In Closet(s), Closet Cabinetry |
|---|---|
| Appliances | Electric Water Heater, Dryer, Dishwasher, Electric Range, Microwave, Oven, Refrigerator, Washer |
| Heating | Central, Electric |
| Cooling | Central Air, Electric |
| Fireplace | No |
| # of Stories | 1 |
| Stories | One |
| Master Bedroom | Dual Sinks, Separate Shower, Separate Tub, Bedroom On Entry Level |
Exterior
| Exterior Features | Built-in Barbecue, Barbecue |
|---|---|
| Windows | Blinds |
| Roof | Spanish Tile |
| Construction | CBS |
| Front Exposure | Southeast |
School Information
| Elementary | Sunset |
|---|---|
| Middle | Ponce De Leon |
| High | Coral Gables |
Additional Information
| Date Listed | October 8th, 2026 |
|---|---|
| Days on Market | 1 |
| Zoning | 2300 |
| Foreclosure | No |
| Short Sale | No |
| RE / Bank Owned | No |
| HOA Fees | 1600 |
| HOA Fees Freq. | Quarterly |
| Parcel ID | 3041310450060 |
Listing Details
| Office | AG Real Estate Advisors, LLC |
|---|---|
| magostini@ag-advisors.com |