
About 6423 Pebble Creek Way
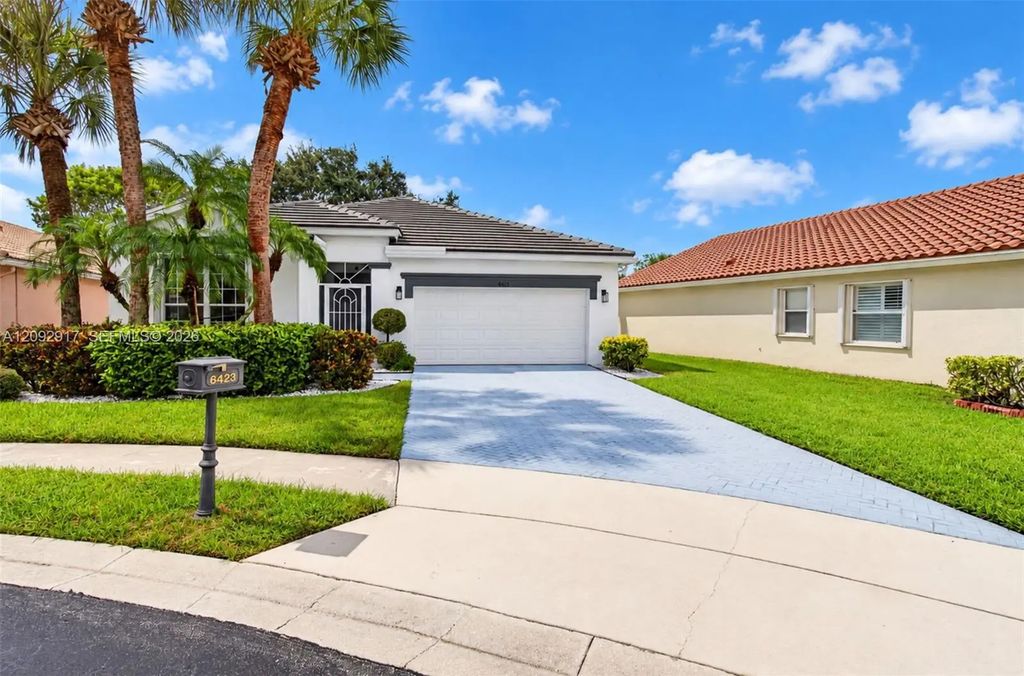
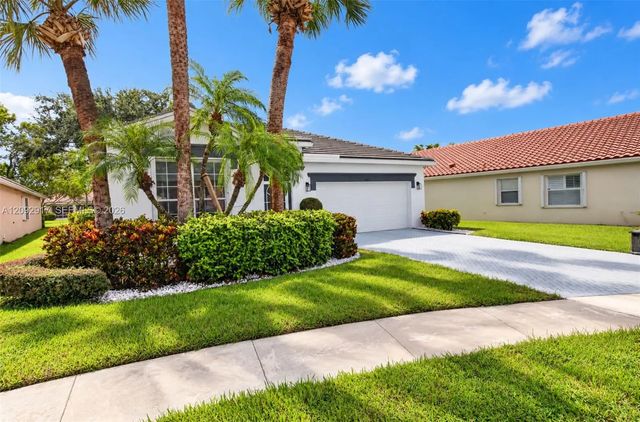
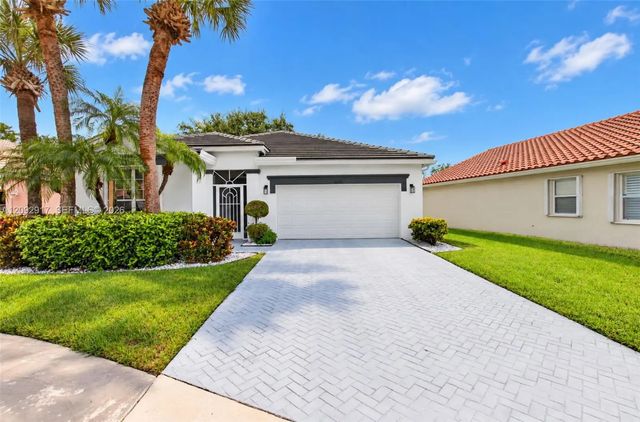
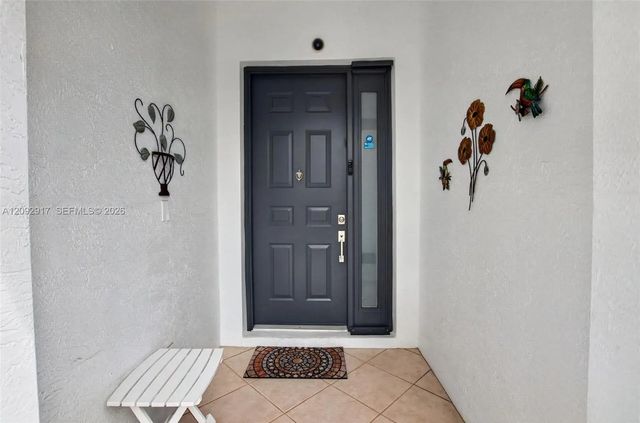
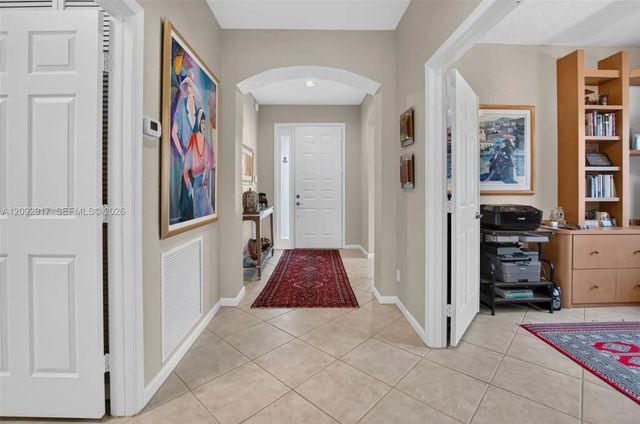
Beautifully updated home in move-in condition in Coral Lakes! Located on a quiet interior lot on a cul-de-sac, this meticulously maintained home offers a large screened entrance, split bedroom layout, and vaulted/cathedral ceilings throughout. The updated kitchen features gleaming quartz countertops and opens to the breakfast room and family room — perfect for entertaining. The primary suite is a true spa-like retreat with a jetted shower. There are two regular closets and an ample walk-in closet. Den/office is outfitted with built-ins. Enjoy peace of mind with an impact slider in the rear, shutters on all other windows, a new roof (2023), and a new A/C (2024). Kitchen appliances are covered by transferable service contracts. Step outside to a screened-in patio overlooking a park-like backyard, perfect for relaxing or entertaining. The extra-long driveway fits up to four cars. Coral Lakes is an active 55+ community with indoor and outdoor pool and an additional five satellite pools, tennis, pickleball, bocce, a fitness center, cafe, 650 seat dedicated theater with Vegas style entertainment and so much more. All classes at clubhouse are free to owners. This one will sell itself — easy to show!
Features of 6423 Pebble Creek Way
| MLS® # | A12092917 |
|---|---|
| USD | $525,000 |
| CAD | $739,499 |
| CNY | 元3,519,863 |
| EUR | €459,878 |
| GBP | £394,964 |
| RUB | ₽44,258,078 |
| HOA Fees | $1,915 |
| Bedrooms | 2 |
| Bathrooms | 2.00 |
| Full Baths | 2 |
| Acres | 0.15 |
| Year Built | 1998 |
| Type | Residential |
| Sub-Type | Single Family Residence |
| Style | Ranch |
| Status | New |
| HOPA | Yes |
| Membership Equity | No |
Community Information
| Address | 6423 Pebble Creek Way |
|---|---|
| Area | 4620 |
| Subdivision | Coral Lakes 2/Regency Cove |
| Development | Coral Lakes |
| City | Boynton Beach |
| County | Palm Beach |
| State | FL |
| Zip Code | 33437 |
Amenities
| Amenities | Clubhouse, Fitness Center, Game Room, Pool, Sauna, Shuffleboard Court, Spa/Hot Tub, Tennis Court(s), Workshop Area, Maintained Community, Sidewalks, Street Lights, Gated |
|---|---|
| Utilities | Cable Available, Underground Utilities |
| Parking | Driveway, Garage Door Opener, On Street, Garage, Attached Garage, Attached |
| # of Garages | 2 |
| View | Garden |
| Is Waterfront | No |
| Has Pool | No |
| Pets Allowed | Yes |
| Subdivision Amenities | Clubhouse, Fitness Center, Game Room, Pool, Sauna, Shuffleboard Court, Spa/Hot Tub, Tennis Court(s), Workshop Area, Maintained Community, Sidewalks, Street Lights, Gated |
| Security | Smoke Detector(s), Security System |
| Guest House | No |
Interior
| Interior Features | Kitchen Island, Pantry, Vaulted Ceiling(s), Bedroom Layout - Split, Closet Cabinetry |
|---|---|
| Appliances | Electric Water Heater, Dryer, Disposal, Dishwasher, Electric Range, Ice Maker, Microwave, Oven, Refrigerator, Washer |
| Heating | Central, Electric |
| Cooling | Central Air, Ceiling Fan(s), Electric |
| Fireplace | No |
| # of Stories | 1 |
| Stories | One |
| Master Bedroom | Dual Sinks, Master Bdrm - Ground, Separate Shower |
Exterior
| Roof | Barrel |
|---|---|
| Construction | Block |
| Front Exposure | Southwest |
School Information
| Elementary | Hagen Road |
|---|---|
| Middle | Carver Community |
| High | Spanish River |
Additional Information
| Date Listed | September 21st, 2026 |
|---|---|
| Days on Market | 2 |
| Zoning | PUD |
| Foreclosure | No |
| Short Sale | No |
| RE / Bank Owned | No |
| HOA Fees | 1915 |
| HOA Fees Freq. | Quarterly |
| Parcel ID | 00424603050000340 |
Listing Details
| Office | United Realty Group Inc. |
|---|---|
| catfl7636@gmail.com |