
About 11113 Biscayne Boulevard #1258
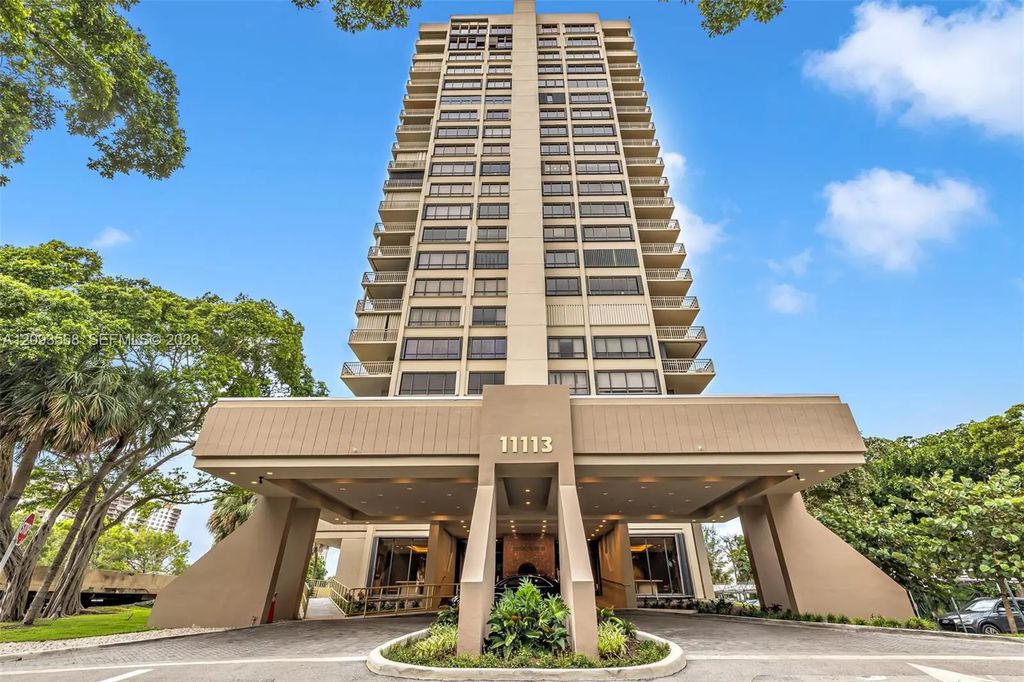
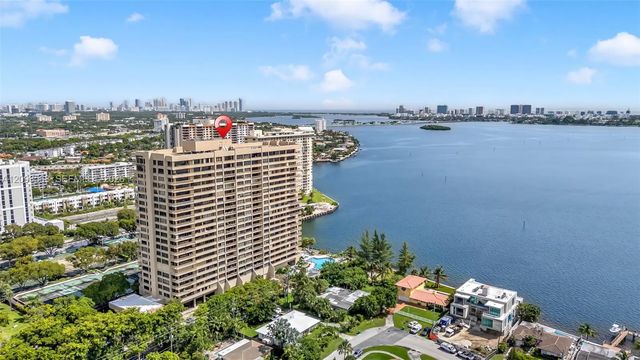
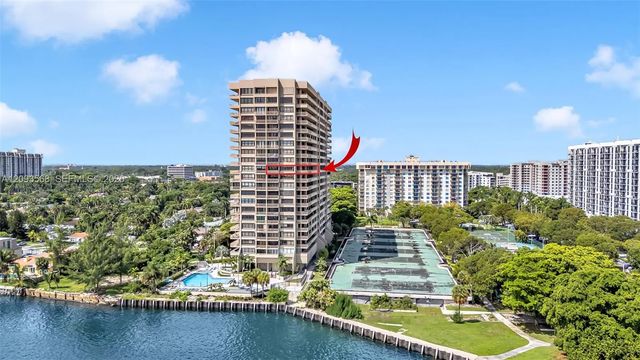
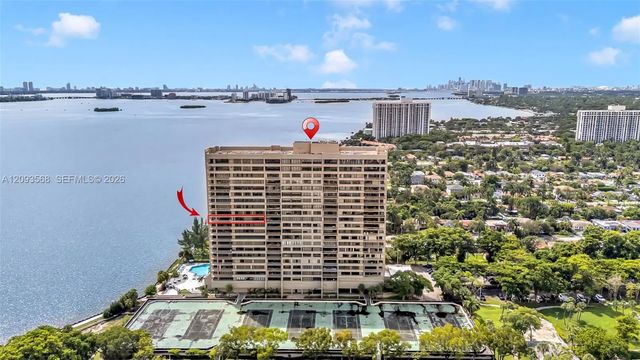
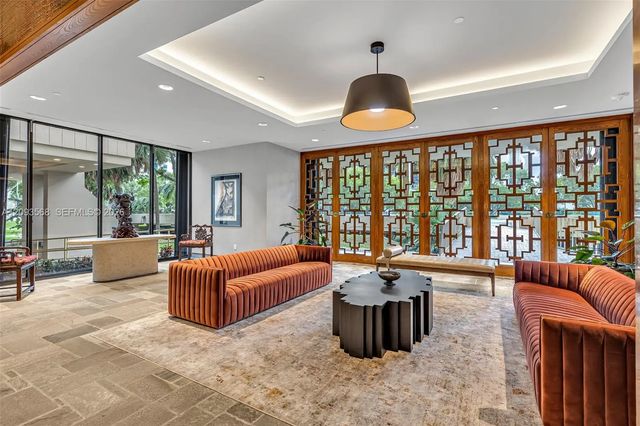
This corner unit at the Jockey Club III is truly spectacular. Completely renovated to perfection with marble flooring throughout, updated kitchen with quartz counter tops and backsplash, white shaker cabinetry, stainless steel appliances and a breakfast nook with direct bay views. Speaking of views, full bay views can be enjoyed from a 900 square foot wrap around balcony. The primary bedroom is a suite onto its own. And the primary bathroom has a floating tub, stand up shower and double vanities with a sliding wall that allows you on open concept option or complete privacy. Your living area can be made larger with sliding sugido doors that divide your third bedroom option with the rest of the living space. Even your 2nd bedroom is a separate suite. Formal dining area is perfect for any large dinner gathering. Jockey Club offers a full gym, spa, sauna, outdoor pool and jacuzzi. Building III's signature design element is its dramatic lobby, which was curated by the late, prominent Miami interior designer John Michael Telleria. His "Polynesian Modern" style created a unique tropical-yet-stately entrance meant to evoke an immediate sense of scale and drama. If you want a move-in ready condo, located near fine dining, entertainment, downtown and the beaches, this one is it!
Features of 11113 Biscayne Boulevard #1258
| MLS® # | A12093568 |
|---|---|
| USD | $759,000 |
| CAD | $1,068,072 |
| CNY | 元5,084,086 |
| EUR | €663,936 |
| GBP | £569,626 |
| RUB | ₽63,939,906 |
| HOA Fees | $2,948 |
| Bedrooms | 3 |
| Bathrooms | 3.00 |
| Full Baths | 2 |
| Half Baths | 1 |
| Year Built | 1982 |
| Type | Residential |
| Sub-Type | Condominium |
| Restrictions | Limited # Vehicles, Other Restrictions, Parking - No RV, Parking - No Trailer, Parking - No Truck |
| Unit Floor | 12 |
| Status | New |
| HOPA | No Hopa |
| Membership Equity | No |
Community Information
| Address | 11113 Biscayne Boulevard #1258 |
|---|---|
| Area | 2220 |
| Subdivision | JOCKEY CLUB III CONDO |
| City | Miami |
| County | Miami-Dade |
| State | FL |
| Zip Code | 33181 |
Amenities
| Amenities | Fitness Center, Management, Other, Picnic Area, Playground, Parking, Pool, Sauna, Spa/Hot Tub, Trash Chute |
|---|---|
| Utilities | Cable Available |
| Parking Spaces | 1 |
| Parking | Assigned, Covered, Garage, Attached Garage, Attached |
| # of Garages | 1 |
| View | Pool, Skyline, Bay |
| Is Waterfront | Yes |
| Waterfront | None, Bayfront |
| Has Pool | No |
| Pets Allowed | Yes |
| Unit | Corner/End Unit, Interior Hallway |
| Subdivision Amenities | Fitness Center, Management, Other, Picnic Area, Playground, Parking, Pool, Sauna, Spa/Hot Tub, Trash Chute |
| Security | Smoke Detector(s), Security Fence, Lobby - Attended, Security Patrol |
| Guest House | No |
Interior
| Interior Features | Entrance Foyer, Pantry, Walk-In Closet(s), Bedroom Layout - Stacked, Closet Cabinetry, Roman Tub |
|---|---|
| Appliances | Dryer, Disposal, Dishwasher, Electric Range, Ice Maker, Microwave, Oven, Refrigerator, Washer |
| Heating | Central, Electric |
| Cooling | Central Air, Electric |
| Fireplace | No |
| # of Stories | 22 |
| Master Bedroom | Dual Sinks, Master Bdrm - Sitting, Separate Shower, Separate Tub, Whirlpool Tub, Bedroom On Entry Level |
Exterior
| Exterior Features | Lighting, Balcony |
|---|---|
| Windows | Blinds, Drapes, Rods |
| Construction | Block, CBS |
School Information
| Elementary | David Lawrence Jr. K-8 |
|---|---|
| Middle | North Miami |
| High | Alonzo and Tracy Mourning |
Additional Information
| Date Listed | September 18th, 2026 |
|---|---|
| Days on Market | 4 |
| Foreclosure | No |
| Short Sale | No |
| RE / Bank Owned | No |
| HOA Fees | 2948 |
| HOA Fees Freq. | Monthly |
| Parcel ID | 3022320751370 |
Listing Details
| Office | Keller Williams St Pete Realty |
|---|---|
| ronaldhplatt@gmail.com |