
About 2751 Sw 141st Terrace
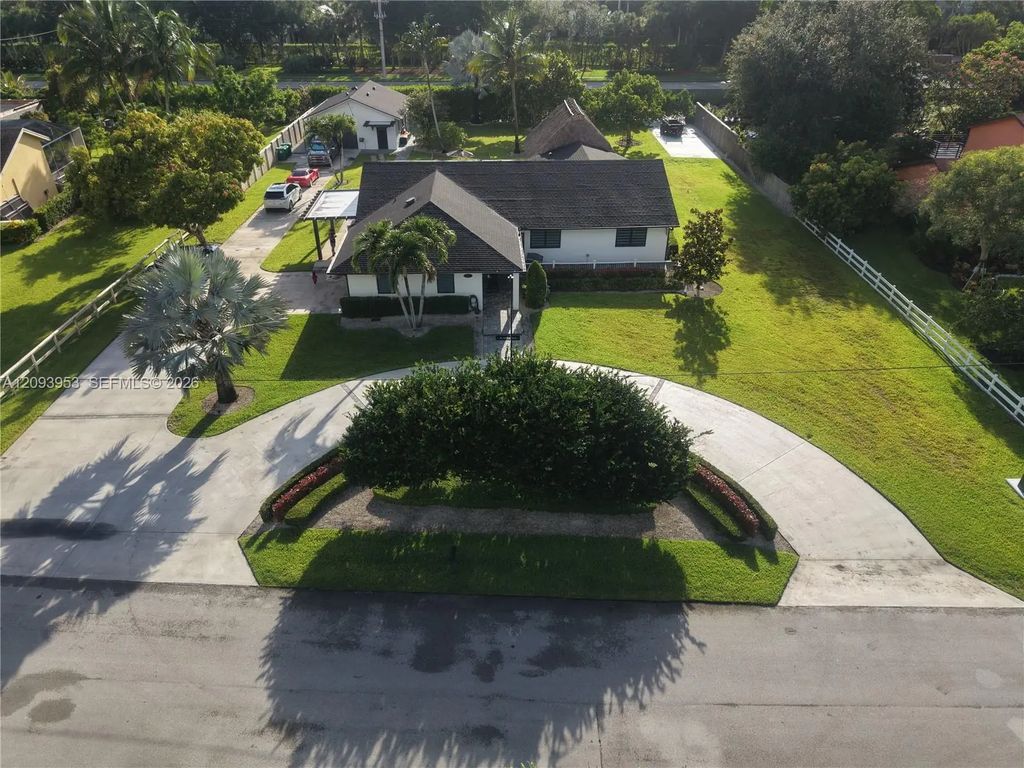
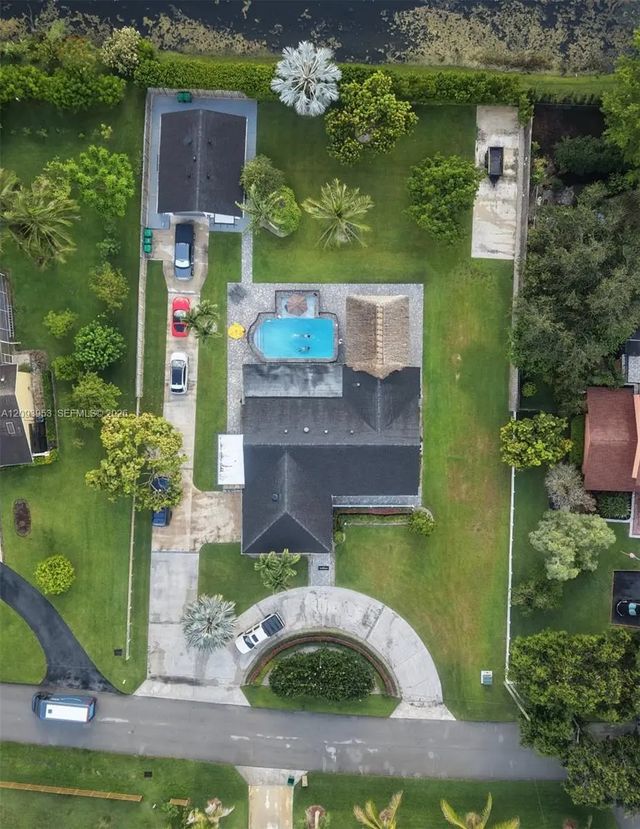
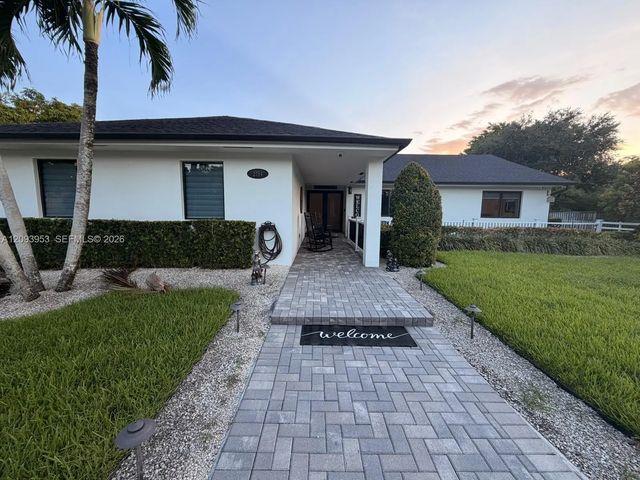
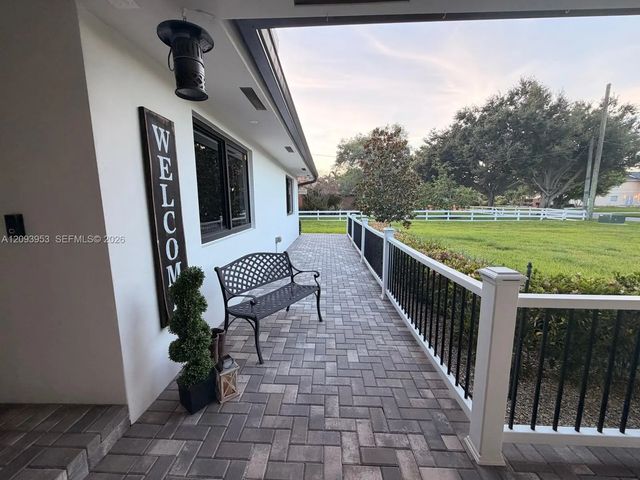
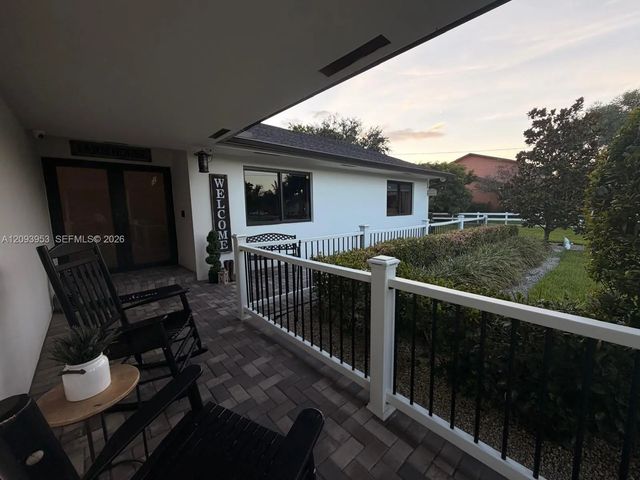
Exceptional remodeled Davie estate on a builder’s acre with NO HOA, offering the space, privacy and flexibility today’s buyers are looking for. This turnkey 4BR/2BA residence features a stunning open concept design, modern kitchen with oversized island and wine cooler, fireplace and beautiful finishes throughout. The resort-style backyard showcases a 15’ x 30’ oversized pool with swim-out, 23’ x 27’ paved tiki entertaining area and covered patio with direct access to the primary bath. A rare 1,000 SF detached workshop/garage accommodates up to 5 vehicles, while the additional 16’ x 60’ concrete RV pad includes power and water capability. Additional highlights include a 2023 roof, 2024 A/C, solar attic exhaust, electric exterior shades, covered front and side porches, and mature mango, avocado, magnolia and tropical flowering trees. A truly special Davie property designed for comfortable living and effortless entertaining in Sequoia Estates.
Features of 2751 Sw 141st Terrace
| MLS® # | A12093953 |
|---|---|
| USD | $1,749,000 |
| CAD | $2,473,366 |
| CNY | 元11,738,414 |
| EUR | €1,538,508 |
| GBP | £1,323,673 |
| RUB | ₽148,661,152 |
| Bedrooms | 4 |
| Bathrooms | 2.00 |
| Full Baths | 2 |
| Acres | 0.82 |
| Year Built | 1979 |
| Type | Residential |
| Sub-Type | Single Family Residence |
| Restrictions | No Restrictions, See Remarks |
| Status | Coming Soon |
| HOPA | No Hopa |
| Membership Equity | No |
Community Information
| Address | 2751 Sw 141st Terrace |
|---|---|
| Area | 3880 |
| Subdivision | Sequoia Estates |
| City | Davie |
| County | Broward |
| State | FL |
| Zip Code | 33330 |
Amenities
| Amenities | None |
|---|---|
| Parking | Circular Driveway, Covered, Driveway, Garage Door Opener, Paver Block |
| # of Garages | 2 |
| View | Garden, Other, Pool |
| Is Waterfront | Yes |
| Waterfront | Other, Canal Front |
| Has Pool | Yes |
| Pool | In Ground, Other, Child Gate |
| Subdivision Amenities | None |
| Security | Smoke Detector(s) |
| Guest House | Yes |
Interior
| Interior Features | Kitchen Island, Other, Vaulted Ceiling(s), Walk-In Closet(s) |
|---|---|
| Appliances | Electric Water Heater, Dryer, Disposal, Dishwasher, Electric Range, Ice Maker, Microwave, Oven, Refrigerator, Washer |
| Heating | Central |
| Cooling | Central Air |
| Fireplace | No |
| # of Stories | 1 |
| Stories | One |
| Master Bedroom | Dual Sinks, Separate Shower, Bedroom On Entry Level |
Exterior
| Exterior Features | Lighting |
|---|---|
| Lot Description | Fruit Tree(s) |
| Roof | Shingle |
| Construction | CBS |
| Front Exposure | East |
School Information
| Elementary | Country Isles |
|---|---|
| Middle | Indian Ridge |
| High | Western |
Additional Information
| Date Listed | September 23rd, 2026 |
|---|---|
| Days on Market | 2 |
| Zoning | R-1 |
| Foreclosure | No |
| Short Sale | No |
| RE / Bank Owned | No |
| Parcel ID | 504022030210 |
Listing Details
| Office | Canvas Real Estate |
|---|---|
| reluciabarilari@gmail.com |