
About 10639 Sw Hensley Street
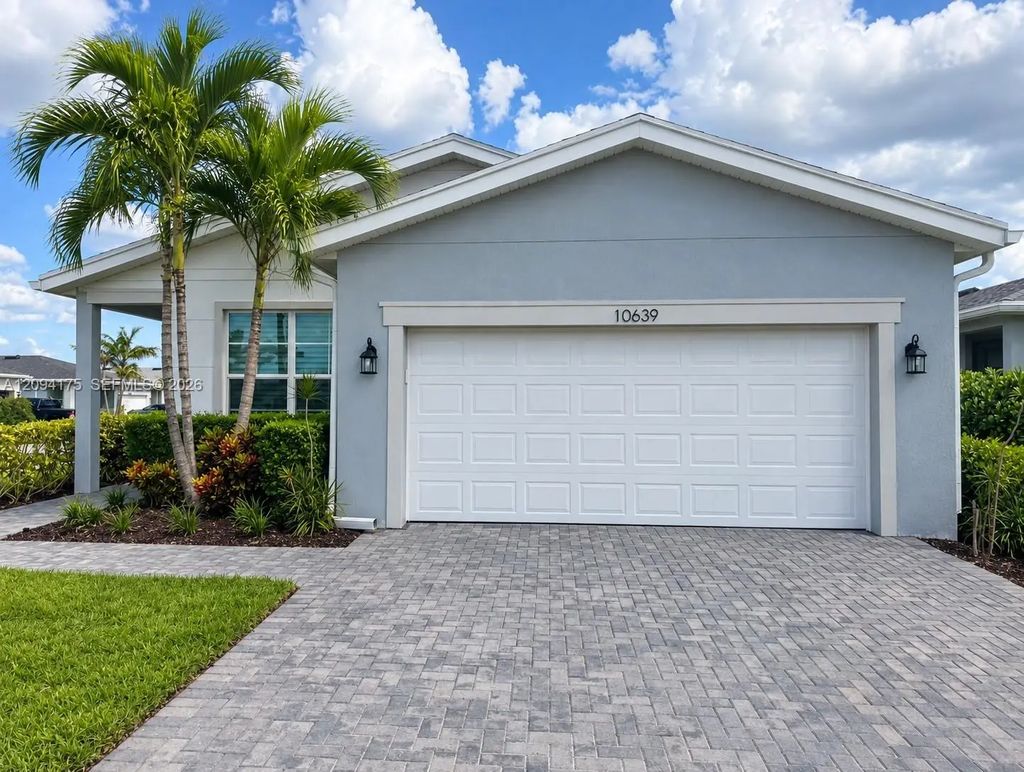
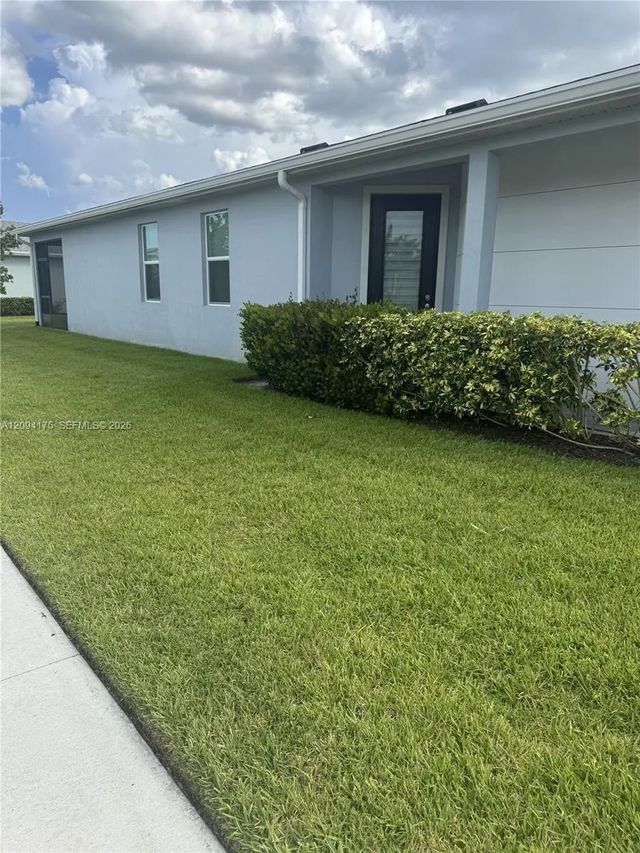
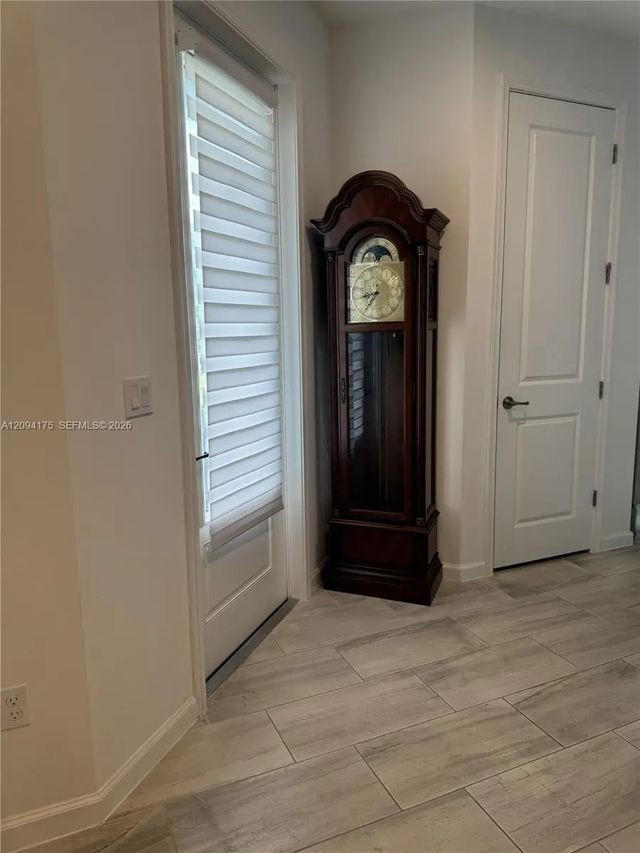
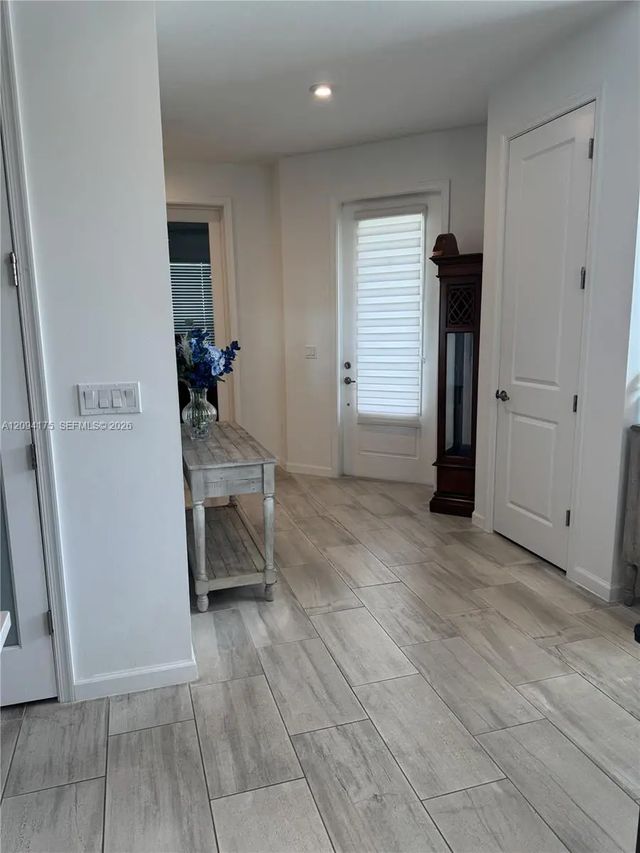
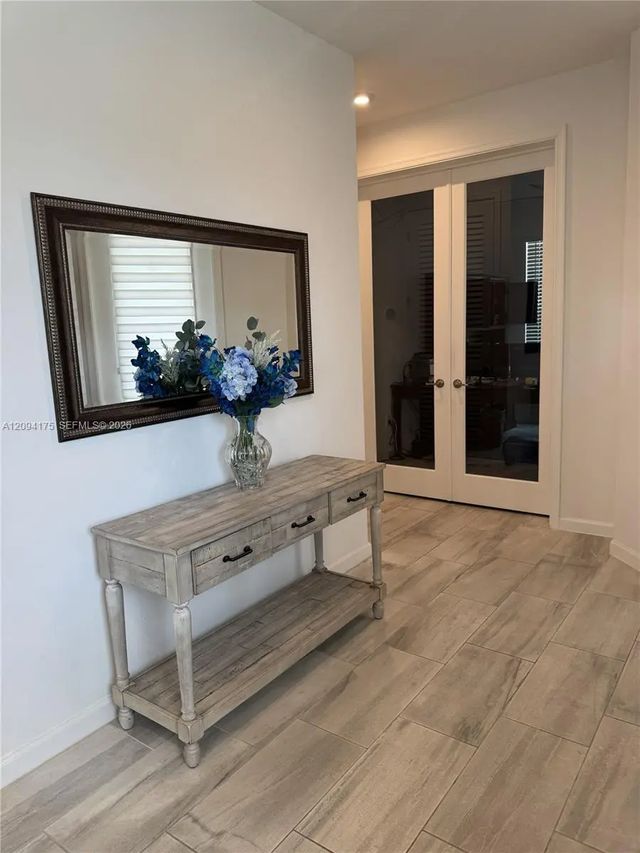
Like new and beautifully maintained Aspen model on a corner lot in the gated community of Emery within Tradition featuring 2 bedrooms plus a den/office, 2 full bathrooms, 2 car garage and screened in covered lanai. For peace of mind, the house was built with hurricane impact resistant windows and doors. The open concept flows well for everyday living and entertainment with modern white/grey tiles throughout (no carpets), white quartz kitchen countertops, granite bathroom countertops, black door hardware, natural gas range, ceiling fans in all rooms and lanai. The kitchen and bathrooms feature white wood cabinetry. Additional garage refrigerator included. A short walk to the community clubhouse with pool and exercise room. Outside features full pavers in driveway, entrance and lanai. HOA includes cable TV, internet and landscaping. This is a turn-key house that needs nothing but your personal touches. Motivated Seller.
Features of 10639 Sw Hensley Street
| MLS® # | A12094175 |
|---|---|
| USD | $379,000 |
| CAD | $539,942 |
| CNY | 元2,541,157 |
| EUR | €336,560 |
| GBP | £286,893 |
| RUB | ₽31,573,505 |
| HOA Fees | $410 |
| Bedrooms | 2 |
| Bathrooms | 2.00 |
| Full Baths | 2 |
| Acres | 0.13 |
| Year Built | 2022 |
| Type | Residential |
| Sub-Type | Single Family Residence |
| Restrictions | No Restrictions |
| Status | New |
| HOPA | No Hopa |
| Membership Equity | No |
Community Information
| Address | 10639 Sw Hensley Street |
|---|---|
| Area | 7800 |
| Subdivision | EMERY II |
| Development | EMERY II |
| City | Port St. Lucie |
| County | St. Lucie |
| State | FL |
| Zip Code | 34987 |
Amenities
| Amenities | Clubhouse, Fitness Center, Pool, Gated |
|---|---|
| Parking | Driveway, Garage Door Opener, Guest, Paver Block, Garage, Attached Garage, Attached |
| # of Garages | 2 |
| View | Garden |
| Is Waterfront | No |
| Has Pool | No |
| Pets Allowed | Yes |
| Subdivision Amenities | Clubhouse, Fitness Center, Pool, Gated |
| Security | Smoke Detector(s) |
| Guest House | No |
Interior
| Interior Features | Entrance Foyer, Kitchen Island, Pantry, Walk-In Closet(s) |
|---|---|
| Appliances | Gas Water Heater, Dryer, Disposal, Dishwasher, Gas Range, Microwave, Oven, Refrigerator, Washer |
| Heating | Central |
| Cooling | Central Air, Ceiling Fan(s) |
| Fireplace | No |
| # of Stories | 1 |
| Stories | One |
| Master Bedroom | Separate Shower |
Exterior
| Windows | Blinds |
|---|---|
| Roof | Shingle |
| Construction | Block |
| Front Exposure | Northwest |
Additional Information
| Date Listed | September 23rd, 2026 |
|---|---|
| Days on Market | 11 |
| Zoning | Master P |
| Foreclosure | No |
| Short Sale | No |
| RE / Bank Owned | No |
| HOA Fees | 410 |
| HOA Fees Freq. | Monthly |
| Parcel ID | 430850501490003 |
Listing Details
| Office | PROPERTY QUEST |
|---|---|
| michael@property-quest.com |