
About 8741 Sw 10th Street
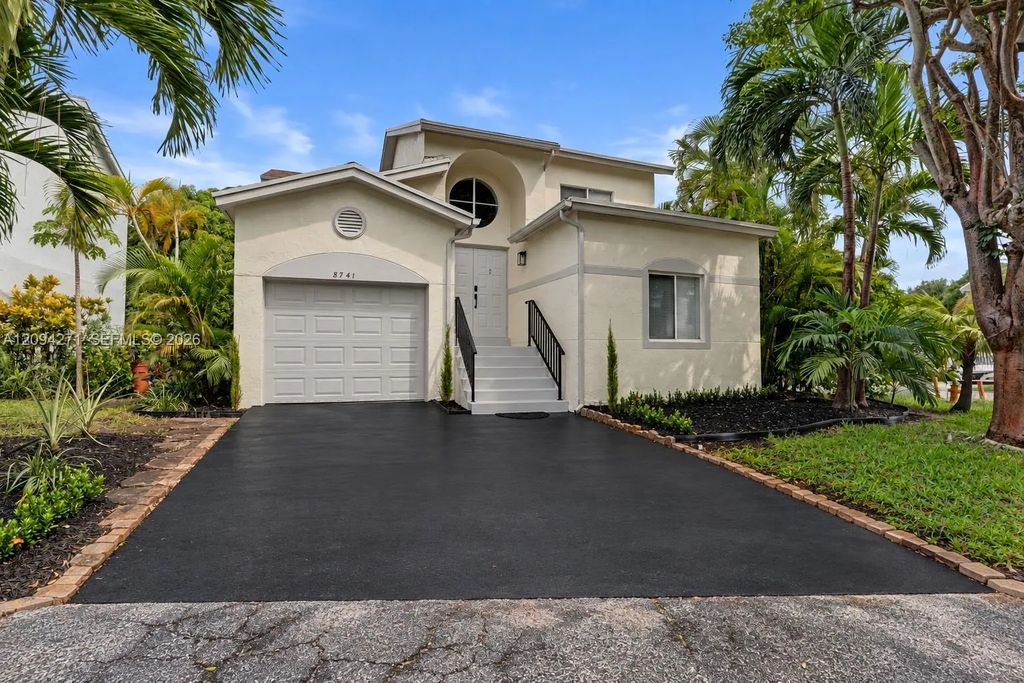
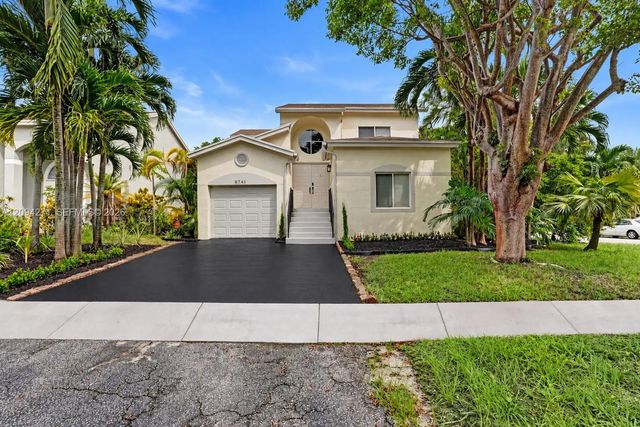
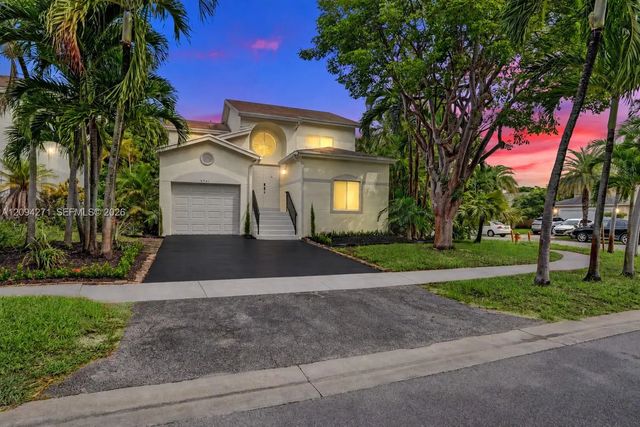
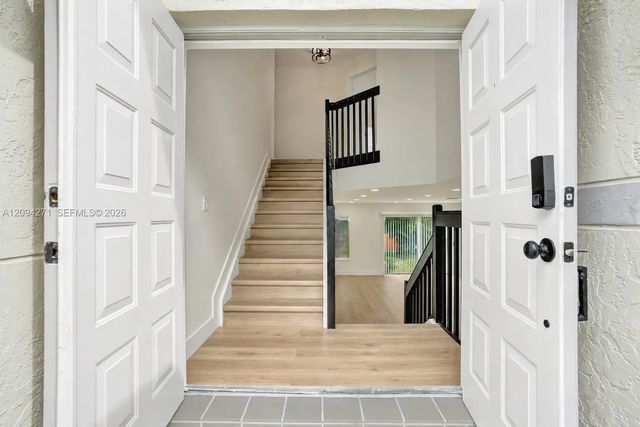
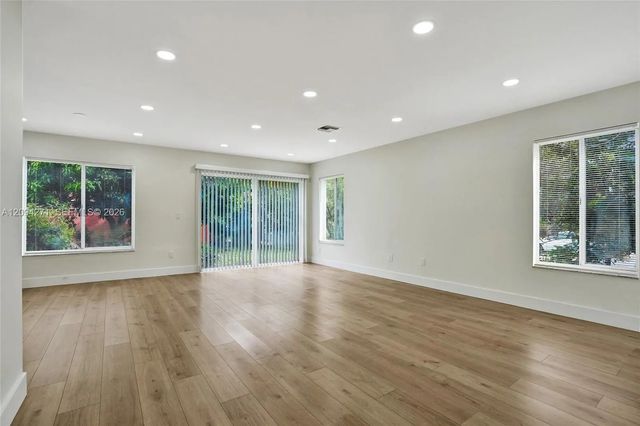
Welcome to your dream home in the highly sought-after Cinnamon Ridge Estates! This stunning single-family home boasts 3 bedrooms, 3 bathrooms, and a 1 car garage, providing ample space for you and your family. The modern kitchen features stainless steel appliances, quartz countertops, and is completely turnkey for your convenience. Situated on a spacious corner lot, this home offers privacy and tranquility, with multiple fruit trees adding to the charm of the property. The 2026 hot water tank ensures efficiency and reliability, while the freshly painted walls and new laminate floors give the home a fresh and inviting feel. The newer AC unit will keep you cool during the hot summer months, and the replaced water supply from the main ensures peace of mind for years to come. Additionally, the attic has been re insulated for added energy efficiency. Don't miss out on the opportunity to make this beautiful home yours - schedule a showing today and start living the life you've always dreamed of in Cinnamon Ridge Estates!
Features of 8741 Sw 10th Street
| MLS® # | A12094271 |
|---|---|
| USD | $610,000 |
| CAD | $859,228 |
| CNY | 元4,089,745 |
| EUR | €534,334 |
| GBP | £458,911 |
| RUB | ₽51,423,671 |
| HOA Fees | $151 |
| Bedrooms | 3 |
| Bathrooms | 3.00 |
| Full Baths | 3 |
| Acres | 0.16 |
| Year Built | 1992 |
| Type | Residential |
| Sub-Type | Single Family Residence |
| Status | New |
| HOPA | No Hopa |
| Membership Equity | No |
Community Information
| Address | 8741 Sw 10th Street |
|---|---|
| Area | 3180 |
| Subdivision | CINNAMON PLACE V |
| City | Pembroke Pines |
| County | Broward |
| State | FL |
| Zip Code | 33025 |
Amenities
| Amenities | Clubhouse, Pool, Tennis Court(s) |
|---|---|
| Parking | Driveway, Garage Door Opener, Guest |
| # of Garages | 1 |
| Is Waterfront | No |
| Has Pool | No |
| Pets Allowed | Yes |
| Subdivision Amenities | Clubhouse, Pool, Tennis Court(s) |
| Guest House | No |
Interior
| Interior Features | Pantry, Walk-In Closet(s) |
|---|---|
| Appliances | Disposal, Dishwasher, Electric Range, Ice Maker, Microwave, Refrigerator |
| Heating | Central |
| Cooling | Central Air |
| Fireplace | No |
| # of Stories | 2 |
| Stories | Two |
| Master Bedroom | Master Bdrm - Ground |
Exterior
| Lot Description | Fruit Tree(s), Room for Pool |
|---|---|
| Windows | Blinds |
| Roof | Shingle |
| Construction | Block |
| Front Exposure | Southwest |
School Information
| Elementary | Pembroke Pines |
|---|---|
| Middle | Pines |
| High | McArthur |
Additional Information
| Date Listed | September 23rd, 2026 |
|---|---|
| Days on Market | 1 |
| Zoning | (R-1Z) |
| Foreclosure | No |
| Short Sale | No |
| RE / Bank Owned | No |
| HOA Fees | 151 |
| HOA Fees Freq. | Monthly |
| Parcel ID | 514121190860 |
Listing Details
| Office | EXP Realty LLC |
|---|---|
| durani.dyal@gmail.com |