
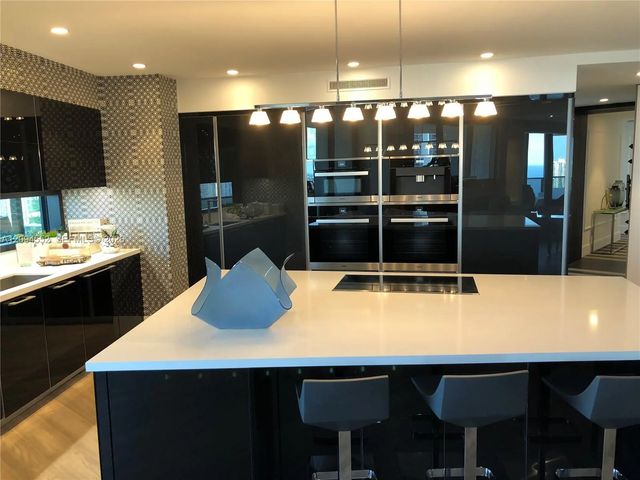
About 18555 Collins Avenue #2903
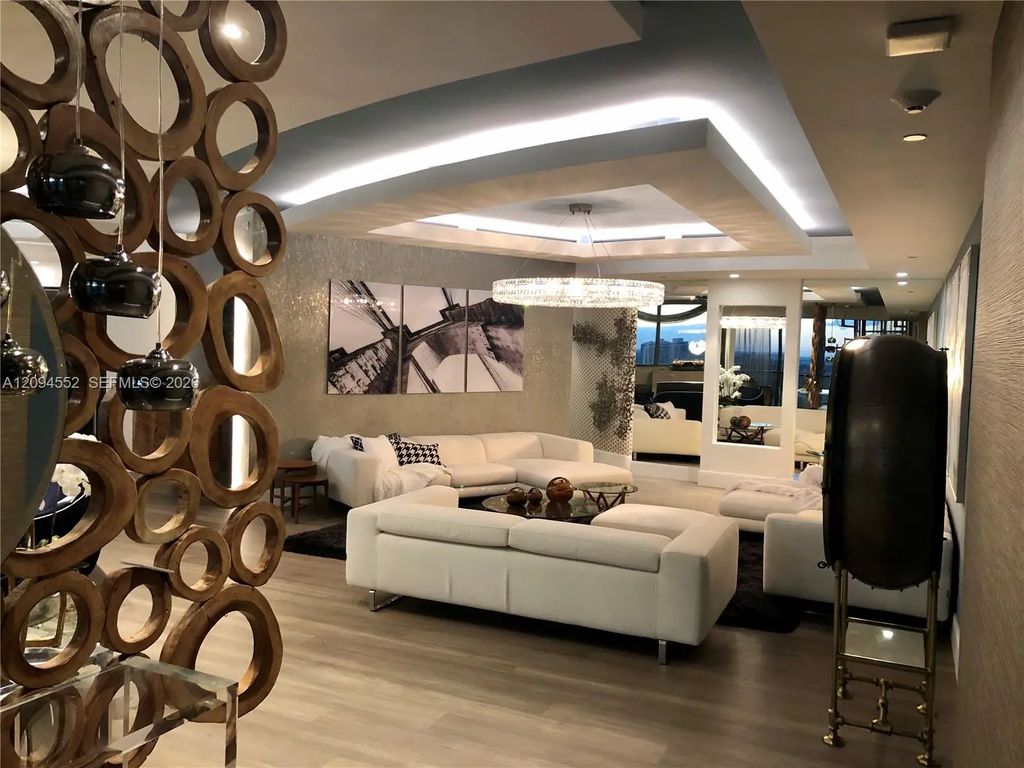
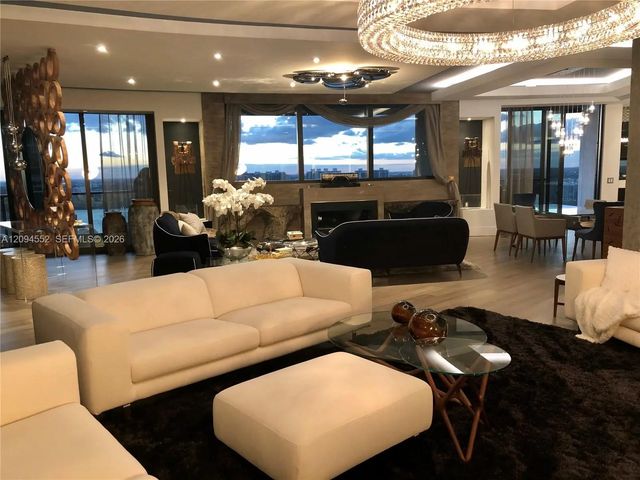
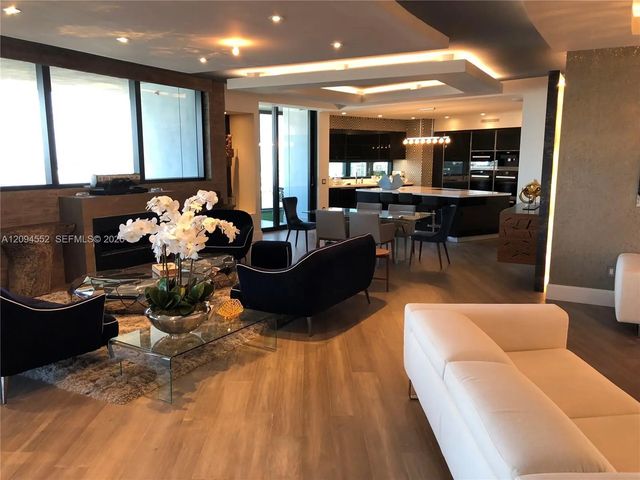
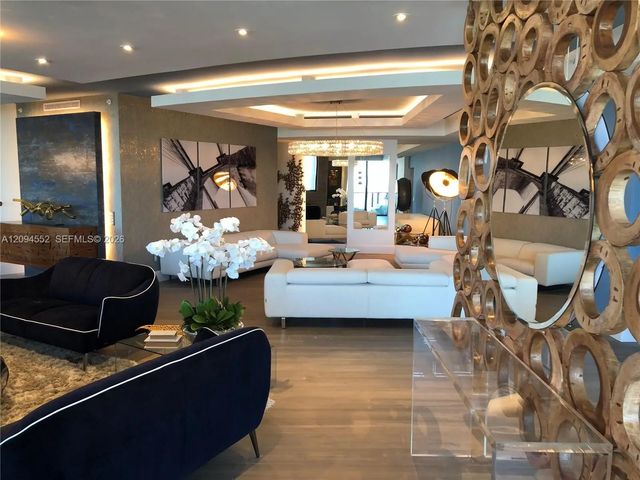
Live above it all at the iconic Porsche Design Tower. Designer-furnished 29th floor residence showcases curated European furnishings and finishes, three private bedroom suites each with own en-suite bath and walk in closet, plus a guest powder room and a separate laundry room with full bath-4.5bath in total. Spectacular city views and Intracoastal views with floor to ceiling windows, private plunge pool on the balcony elevates the indoor-outdoor experience. Enjoy privacy, exceptional service and worldwide class amenities in a true five-star beachfront condominium, Atlantic Ocean at your doorstep in the heart of Sunny Isles
Features of 18555 Collins Avenue #2903
| MLS® # | A12094552 |
|---|---|
| USD | $7,490,000 |
| CAD | $10,594,980 |
| CNY | 元50,281,868 |
| EUR | €6,555,802 |
| GBP | £5,652,621 |
| RUB | ₽631,753,787 |
| HOA Fees | $9,468 |
| Bedrooms | 3 |
| Bathrooms | 5.00 |
| Full Baths | 4 |
| Half Baths | 1 |
| Year Built | 2016 |
| Type | Residential |
| Sub-Type | Condominium |
| Unit Floor | 29 |
| Status | New |
| HOPA | No Hopa |
| Membership Equity | No |
Community Information
| Address | 18555 Collins Avenue #2903 |
|---|---|
| Area | 2220 |
| Subdivision | 18555 COLLINS AVENUE CONDO |
| Development | PORSCHE DESIGN TOWE |
| City | Sunny Isles Beach |
| County | Miami-Dade |
| State | FL |
| Zip Code | 33160 |
Amenities
| Amenities | Billiard Room, Clubhouse, Elevator(s), Fitness Center, Picnic Area, Pool, Sauna, Spa/Hot Tub, Bar |
|---|---|
| Parking Spaces | 2 |
| Parking | Assigned, Garage Door Opener, Valet |
| # of Garages | 2 |
| View | Skyline, Intracoastal |
| Is Waterfront | Yes |
| Waterfront | None, Intracoastal, Ocean Front |
| Has Pool | No |
| Pool | Private |
| Pets Allowed | Yes, Pet Restrictions Possible |
| Unit | Studio, High Rise |
| Subdivision Amenities | Billiard Room, Clubhouse, Elevator(s), Fitness Center, Picnic Area, Pool, Sauna, Spa/Hot Tub, Bar |
| Security | Fire Alarm, Fire Sprinkler System, Security Guard, Key Card Entry, Lobby - Attended |
| Guest House | No |
Interior
| Interior Features | Elevator, Walk-In Closet(s), Custom Mirrors |
|---|---|
| Appliances | Electric Water Heater, Dryer, Disposal, Dishwasher, Microwave |
| Heating | Central |
| Cooling | Central Air |
| Fireplace | Yes |
| # of Stories | 60 |
| Master Bedroom | Separate Shower, Separate Tub |
Exterior
| Exterior Features | Barbecue |
|---|---|
| Windows | Sliding |
| Construction | Block |
School Information
| Middle | Highland Oaks |
|---|---|
| High | Alonzo and Tracy Mourning |
Additional Information
| Date Listed | September 23rd, 2026 |
|---|---|
| Days on Market | 2 |
| Foreclosure | No |
| Short Sale | No |
| RE / Bank Owned | No |
| HOA Fees | 9468 |
| HOA Fees Freq. | Monthly |
| Parcel ID | 3122020500620 |
Listing Details
| Office | Doral Service Realty Inc. |
|---|---|
| liberatoredesigns@hotmail.com |