
About 21055 Yacht Club Drive #1703
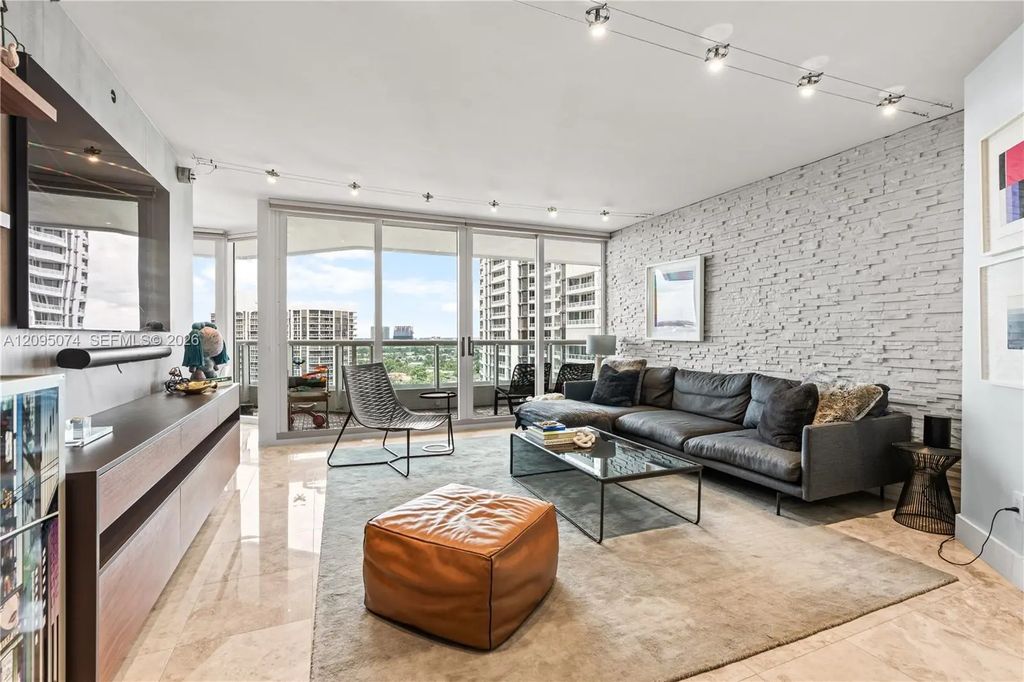
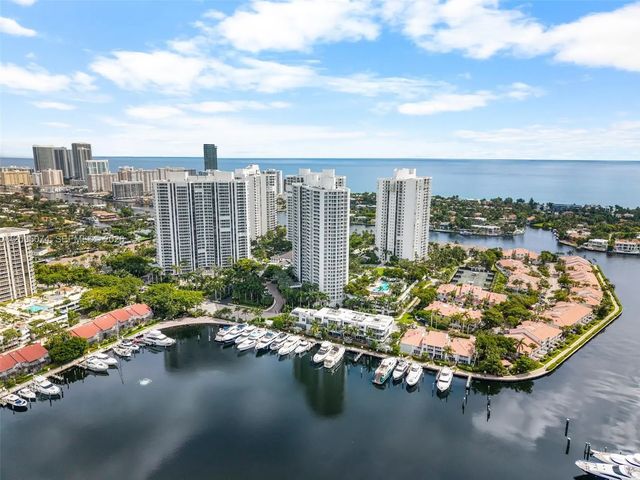
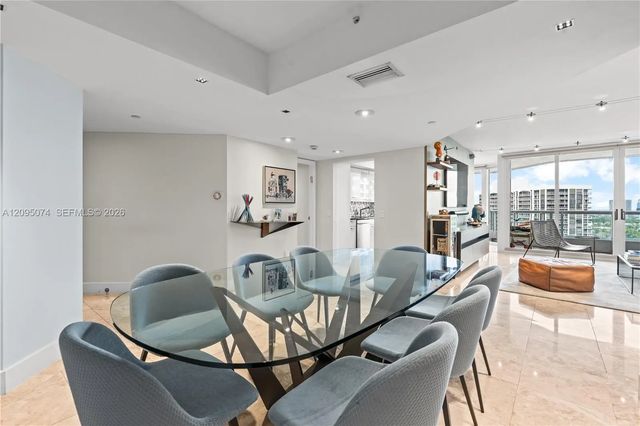
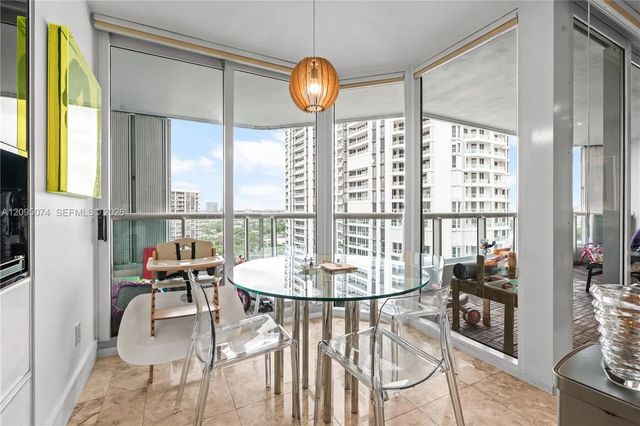
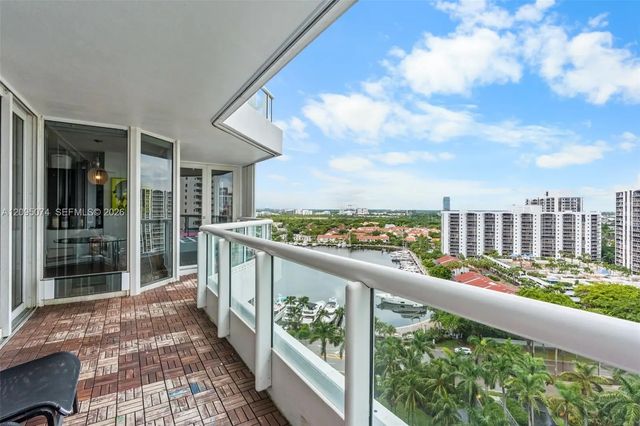
The Point South Tower: Custom-Finished 3/2 With Approved Plans for a 4th Bedroom Fully updated residence in the South Tower at The Point, finished with custom built-ins. Marble floors throughout. The original dark border has been replaced with seamless matching marble for a clean, modern look. The living area features a built-in TV console with full-wall wood backing, a stone accent wall, and a custom sideboard designed for the space. The primary suite was redesigned with a microcement feature wall, custom paneling, and integrated built-in cabinetry. The extended kitchen has stainless appliances, backsplash, pantry, and built-in storage. Other features include solar-powered motorized blackout shades in two bedrooms, fully renovated closets, upgraded lighting and fixtures, walk-in closets, and two balconies. Approved plans for renovating both bathrooms. The full-service building offers playground, concierge, valet, spa, salon, health club, café, tennis, three pools, BBQ areas, and multi-acre grounds. Minutes to Aventura Mall.
Features of 21055 Yacht Club Drive #1703
| MLS® # | A12095074 |
|---|---|
| USD | $730,000 |
| CAD | $1,042,060 |
| CNY | 元4,892,752 |
| EUR | €652,146 |
| GBP | £551,930 |
| RUB | ₽61,863,923 |
| HOA Fees | $2,300 |
| Bedrooms | 3 |
| Bathrooms | 2.00 |
| Full Baths | 2 |
| Year Built | 2002 |
| Type | Residential |
| Sub-Type | Condominium |
| Style | Other |
| Unit Floor | 17 |
| Status | Active |
| HOPA | No Hopa |
| Membership Equity | No |
Community Information
| Address | 21055 Yacht Club Drive #1703 |
|---|---|
| Area | 2120 |
| Subdivision | SOUTH TOWER AT THE POINT |
| City | Aventura |
| County | Miami-Dade |
| State | FL |
| Zip Code | 33180 |
Amenities
| Amenities | Clubhouse, Car Wash Area, Fitness Center, Jogging Path, Picnic Area, Sauna, Library |
|---|---|
| Parking Spaces | 2 |
| Parking | Garage, Attached Garage, Attached |
| # of Garages | 2 |
| View | Bay, Intracoastal |
| Is Waterfront | Yes |
| Waterfront | Bayfront, Intracoastal |
| Has Pool | No |
| Pets Allowed | Yes |
| Unit | High Rise |
| Subdivision Amenities | Clubhouse, Car Wash Area, Fitness Center, Jogging Path, Picnic Area, Sauna, Library |
| Security | Key Card Entry, Security System, Lobby - Attended |
| Guest House | No |
Interior
| Appliances | Dryer, Dishwasher, Electric Range, Microwave, Refrigerator, Washer |
|---|---|
| Heating | Central |
| Cooling | Central Air |
| Fireplace | No |
| # of Stories | 32 |
| Master Bedroom | Bedroom On Entry Level |
Exterior
| Exterior Features | Balcony |
|---|---|
| Construction | CBS |
| Front Exposure | West |
School Information
| Elementary | Aventura Waterways K-8 |
|---|---|
| Middle | Highland Oaks |
| High | Dr. Michael M. Krop |
Additional Information
| Date Listed | September 24th, 2026 |
|---|---|
| Days on Market | 16 |
| Foreclosure | No |
| Short Sale | No |
| RE / Bank Owned | No |
| HOA Fees | 2300 |
| HOA Fees Freq. | Monthly |
| Parcel ID | 2812350830770 |
Listing Details
| Office | Prime Den Real Estate Corporation |
|---|---|
| roberto@primeden.com |