
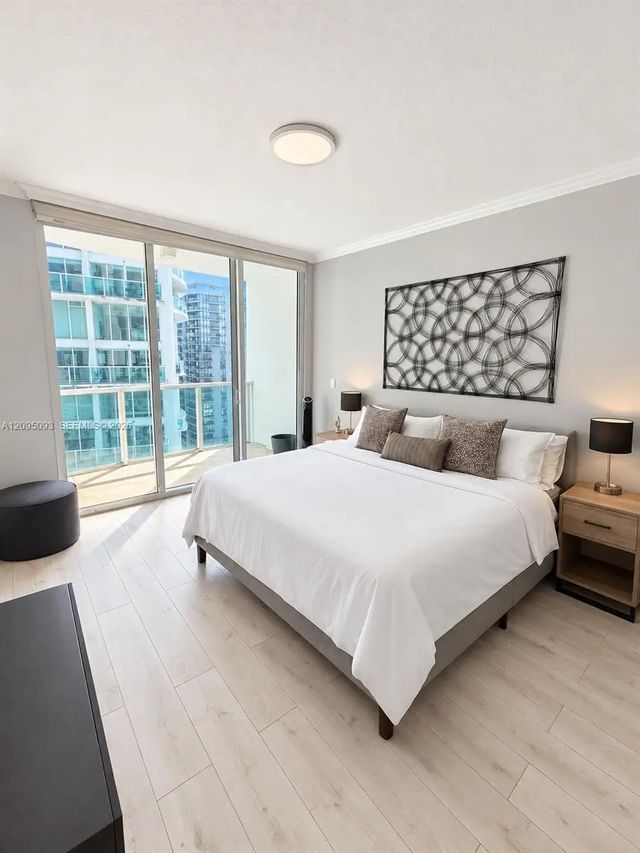
About 31 Se 5th Street #4118
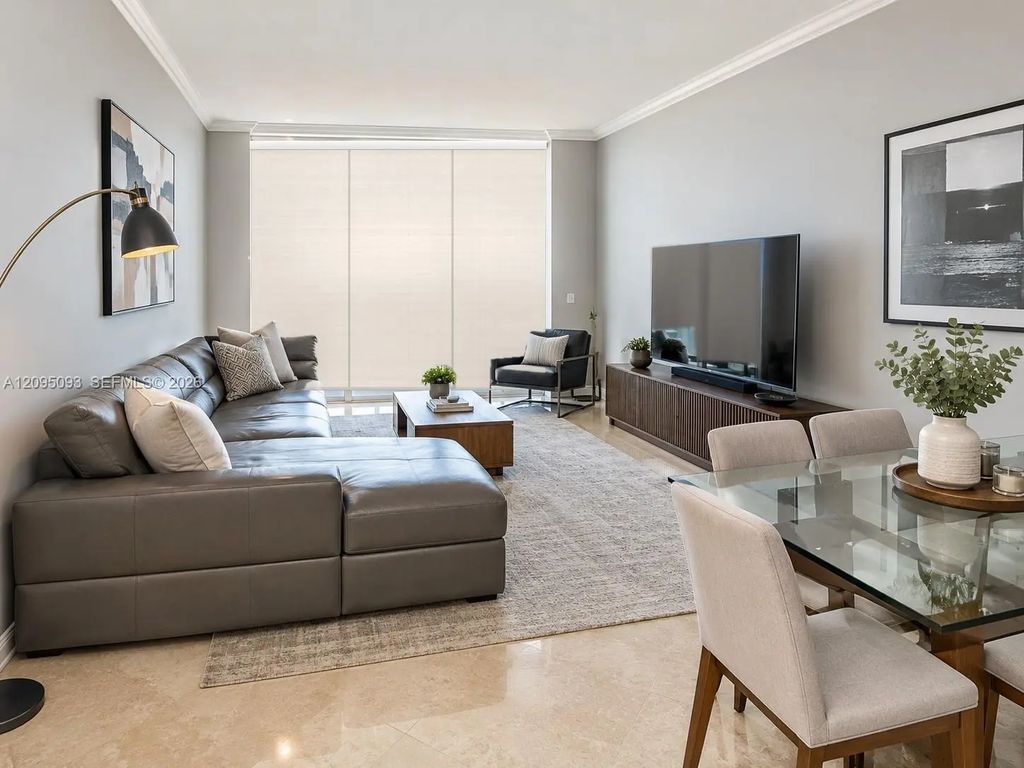
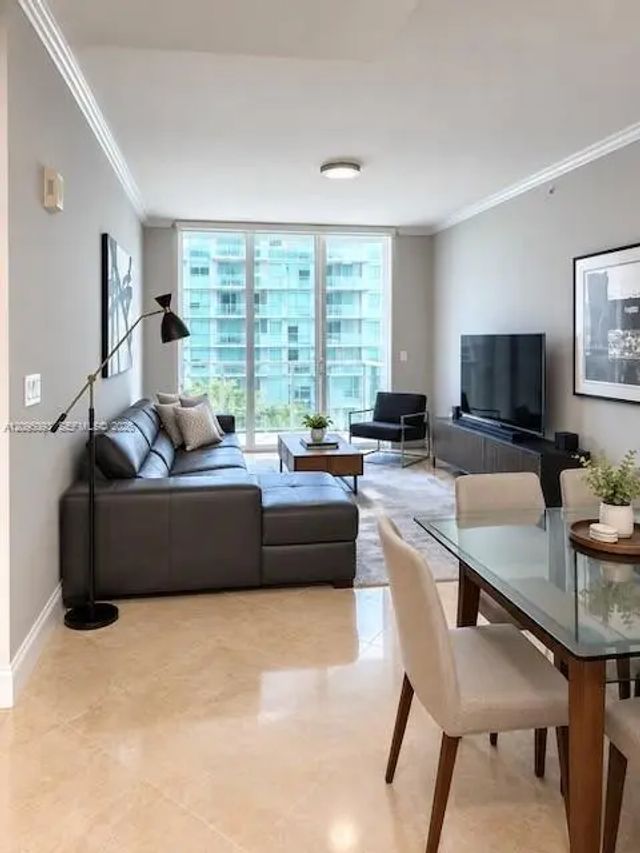
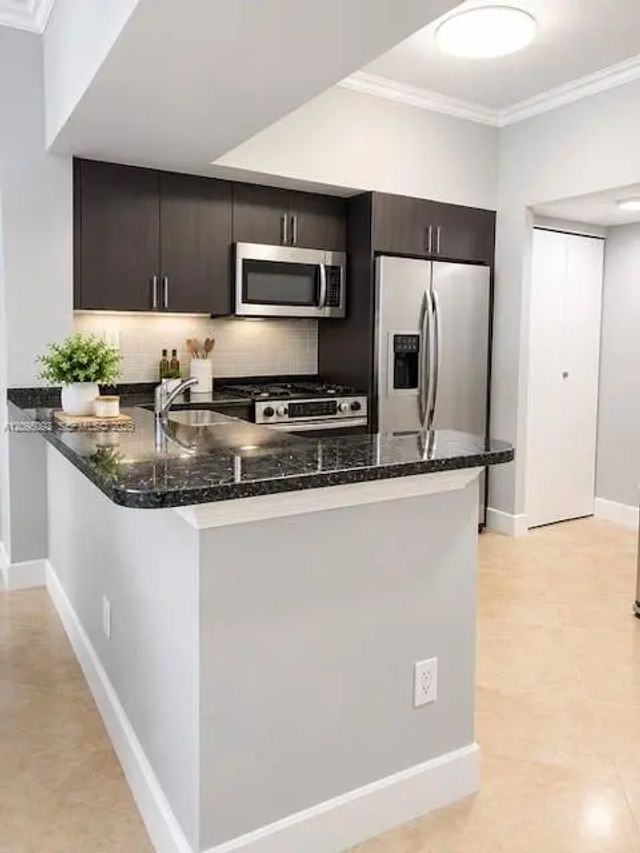
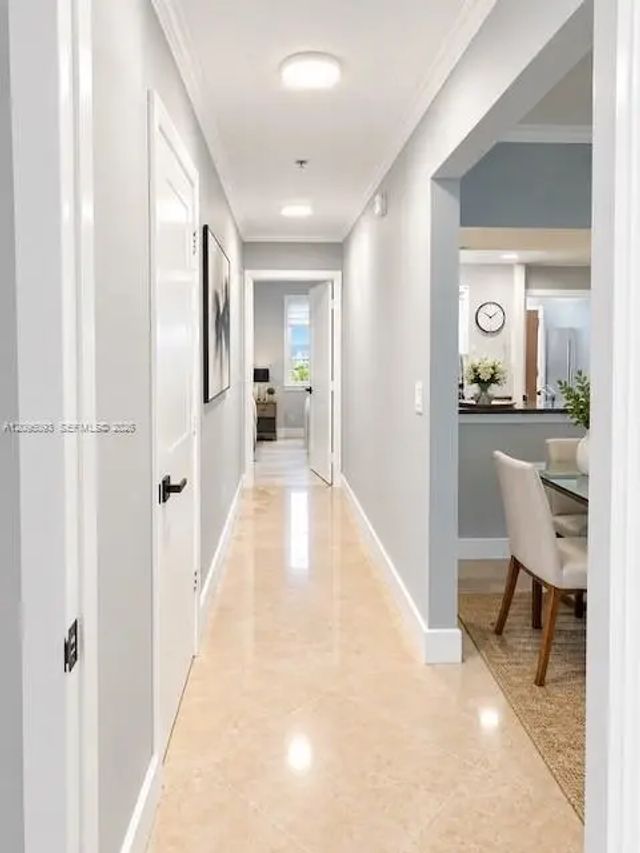
Corner 3-bedroom, 2.5-bath residence on the 41st floor of Brickell on the River North, one of the few three-bedroom floor plans in the complex. The split plan offers 1,419 sq ft with two exposures, floor-to-ceiling windows, and two private balconies overlooking the Brickell skyline. In-unit washer and dryer plus one assigned covered parking space. Vacant and move-in ready, with furnishings included at buyer's option. Ideal for an end user or long-term investor. Pet-friendly building with an 11th-floor infinity-edge pool, three-story fitness center, separate men's and women's spas with sauna, steam, and whirlpool, 24-hour security, concierge, valet, and direct Miami Riverwalk access. Water, sewer, and trash included in association dues. Steps from the 5th Street Metromover station and a short walk to Brickell City Centre and Mary Brickell Village.
Features of 31 Se 5th Street #4118
| MLS® # | A12095093 |
|---|---|
| USD | $809,900 |
| CAD | $1,155,833 |
| CNY | 元5,419,972 |
| EUR | €723,680 |
| GBP | £612,235 |
| RUB | ₽69,071,836 |
| HOA Fees | $1,602 |
| Bedrooms | 3 |
| Bathrooms | 3.00 |
| Full Baths | 2 |
| Half Baths | 1 |
| Year Built | 2006 |
| Type | Residential |
| Sub-Type | Condominium |
| Restrictions | Other Restrictions |
| Unit Floor | 41 |
| Status | Active |
| HOPA | No Hopa |
| Membership Equity | No |
Community Information
| Address | 31 Se 5th Street #4118 |
|---|---|
| Area | 2410 |
| Subdivision | BRICKELL ON THE RIVER N T |
| City | Miami |
| County | Miami-Dade |
| State | FL |
| Zip Code | 33131 |
Amenities
| Amenities | Elevator(s), Fitness Center, Management, Spa/Hot Tub, Trash Chute, Business Center, Heated Pool, Maintenance |
|---|---|
| Parking Spaces | 1 |
| Parking | Covered |
| # of Garages | 1 |
| View | River |
| Is Waterfront | Yes |
| Waterfront | None, River Front |
| Has Pool | No |
| Pets Allowed | Yes |
| Unit | High Rise |
| Subdivision Amenities | Elevator(s), Fitness Center, Management, Spa/Hot Tub, Trash Chute, Business Center, Heated Pool, Maintenance |
| Security | Key Card Entry, Security System, Elevator Secure, Lobby - Attended |
| Guest House | No |
Interior
| Interior Features | Kitchen Island, Other, Walk-In Closet(s), Bedroom Layout - Split, Closet Cabinetry |
|---|---|
| Appliances | Electric Water Heater, Dryer, Disposal, Dishwasher, Electric Range, Ice Maker, Microwave, Oven, Refrigerator, Washer |
| Heating | Central |
| Cooling | Central Air |
| Fireplace | No |
| # of Stories | 42 |
| Master Bedroom | Dual Sinks, Master Bdrm - Ground, Separate Shower, Separate Tub |
Exterior
| Exterior Features | Barbecue, Courtyard, Balcony |
|---|---|
| Windows | Blinds |
| Construction | Block |
School Information
| Elementary | Southside Preparatory Academy |
|---|---|
| High | Booker T. Washington |
Additional Information
| Date Listed | September 26th, 2026 |
|---|---|
| Days on Market | 16 |
| Foreclosure | No |
| Short Sale | No |
| RE / Bank Owned | No |
| HOA Fees | 1602 |
| HOA Fees Freq. | Monthly |
| Parcel ID | 0141381133620 |
Listing Details
| Office | Equinox Realty, Inc. |
|---|---|
| oscar@equinoxrealtyinc.com |