
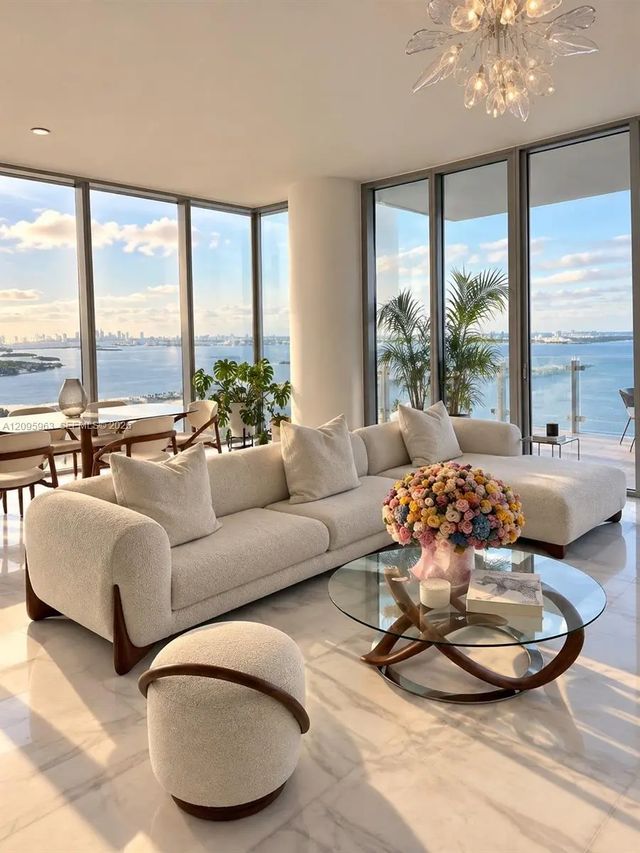
About 700 Ne 26th Terrace #4101
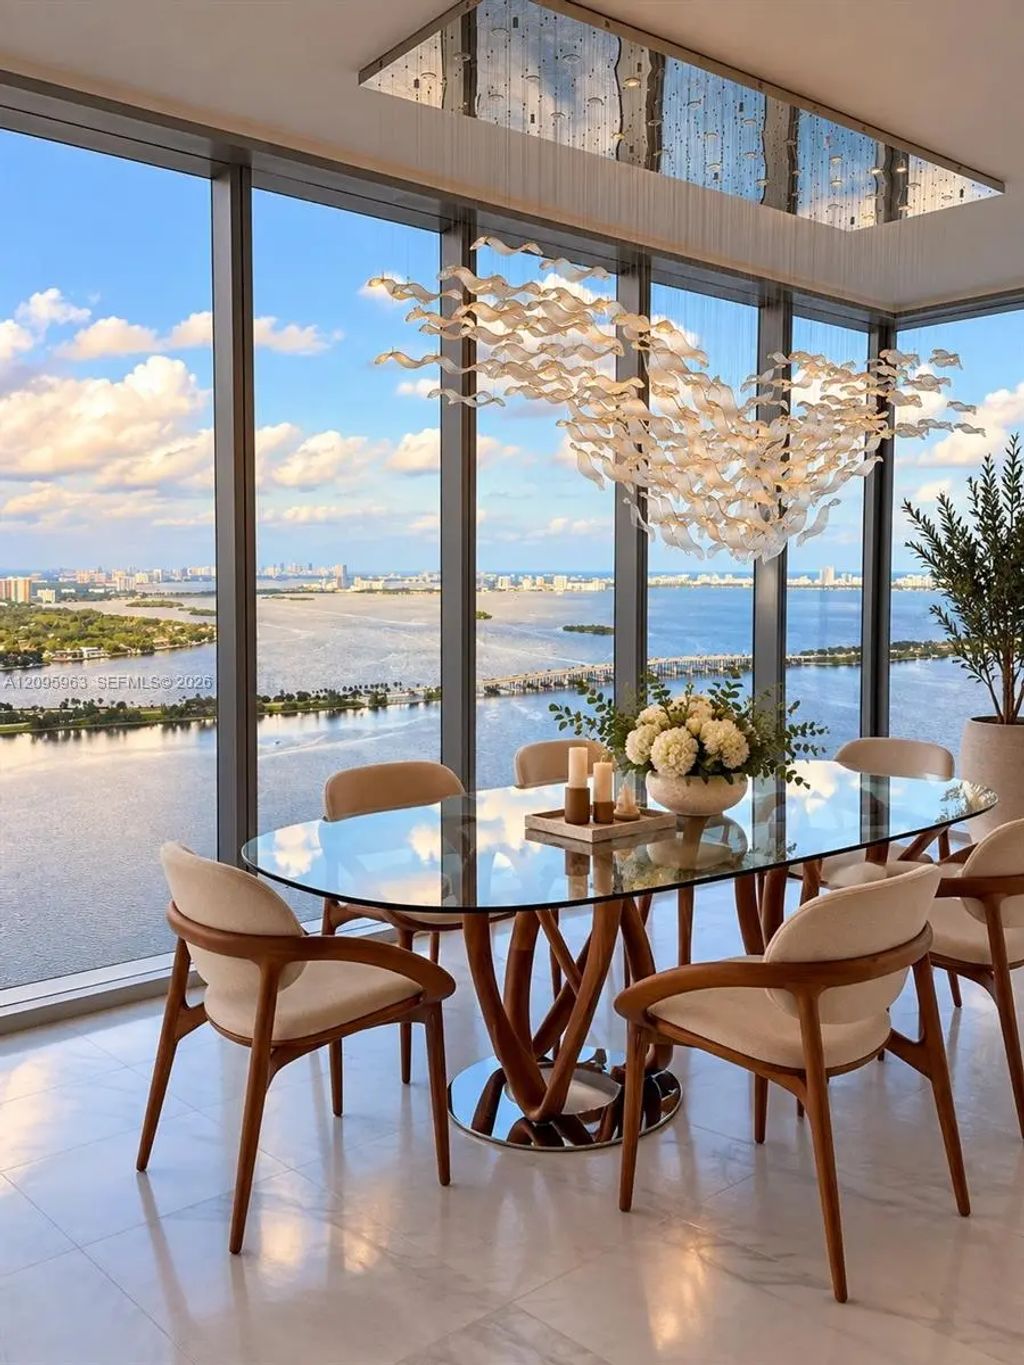
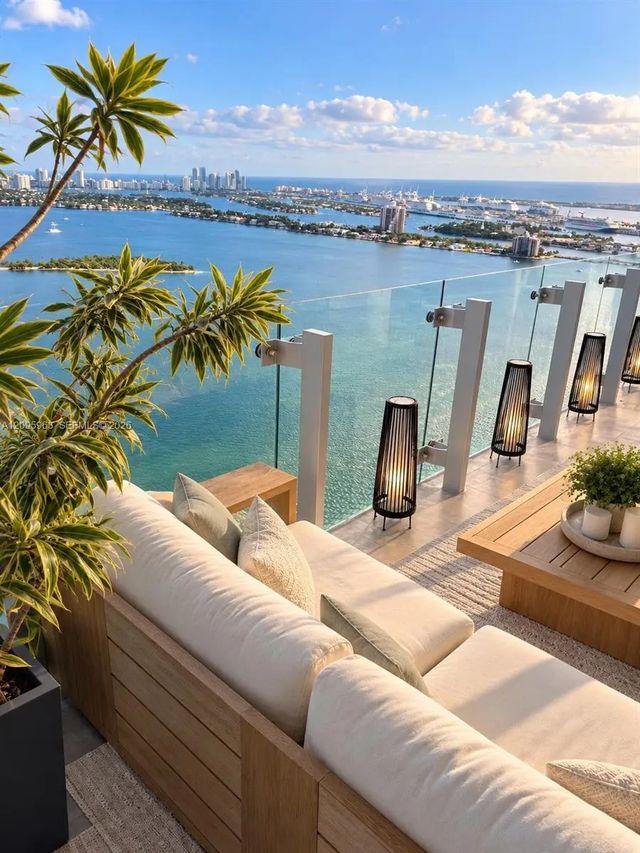
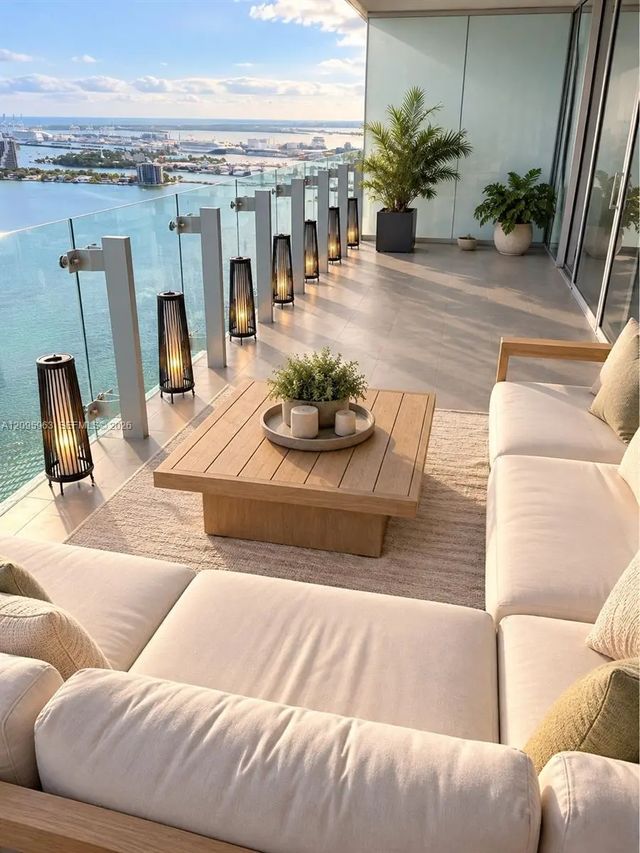
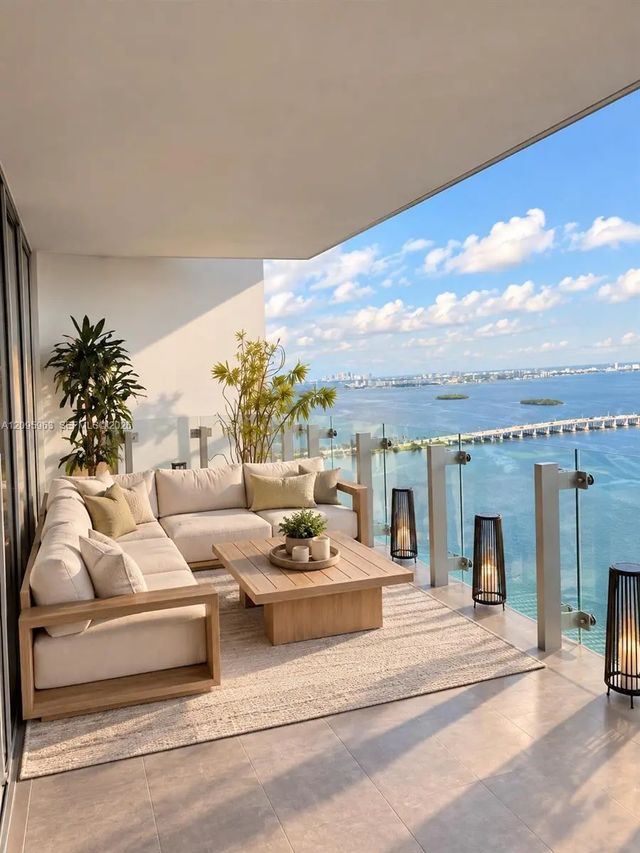
Experience elevated waterfront living from this beautifully appointed residence featuring breathtaking panoramic water and city views. Floor-to-ceiling windows fill the home with natural light, while the spacious open layout creates a seamless flow for both everyday living and entertaining. Step onto the private balcony to enjoy spectacular sunsets and unobstructed views. The residence offers generous living spaces, a modern kitchen, well-appointed bedrooms and baths, abundant storage, and sophisticated finishes throughout. Located in a desirable luxury high-rise with convenient access to dining, shopping, beaches, and everything South Florida has to offer. A truly exceptional opportunity to enjoy waterfront living at its best.
Features of 700 Ne 26th Terrace #4101
| MLS® # | A12095963 |
|---|---|
| USD | $2,890,000 |
| CAD | $4,087,761 |
| CNY | 元19,401,148 |
| EUR | €2,537,091 |
| GBP | £2,181,051 |
| RUB | ₽243,879,586 |
| HOA Fees | $3,850 |
| Bedrooms | 3 |
| Bathrooms | 5.00 |
| Full Baths | 4 |
| Half Baths | 1 |
| Year Built | 2023 |
| Type | Residential |
| Sub-Type | Condominium |
| Restrictions | Dock Restrictions |
| Unit Floor | 41 |
| Status | New |
| HOPA | No Hopa |
| Membership Equity | No |
Community Information
| Address | 700 Ne 26th Terrace #4101 |
|---|---|
| Area | 2320 |
| Subdivision | ESCOTTONIA PARK |
| City | Miami |
| County | Miami-Dade |
| State | FL |
| Zip Code | 33137 |
Amenities
| Amenities | Billiard Room, Cabana, Clubhouse, Fitness Center, Management, Playground, Parking, Pool, Sauna, Spa/Hot Tub, Tennis Court(s), Bike Storage, Business Center, Community Room, Heated Pool, Maintenance |
|---|---|
| Parking Spaces | 1 |
| Parking | Garage Door Opener, Valet |
| # of Garages | 1 |
| View | Skyline, Bay, Direct Ocean, Ocean |
| Is Waterfront | Yes |
| Waterfront | None, Bayfront |
| Has Pool | No |
| Pets Allowed | Yes |
| Unit | Corner/End Unit, Garden Apartment |
| Subdivision Amenities | Billiard Room, Cabana, Clubhouse, Fitness Center, Management, Playground, Parking, Pool, Sauna, Spa/Hot Tub, Tennis Court(s), Bike Storage, Business Center, Community Room, Heated Pool, Maintenance |
| Security | Fire Alarm, Fire Sprinkler System, Smoke Detector(s), Security System, Elevator Secure, Lobby - Attended |
| Guest House | No |
Interior
| Interior Features | Entrance Foyer, Elevator, Kitchen Island, Pantry, Walk-In Closet(s), Closet Cabinetry, Custom Mirrors |
|---|---|
| Appliances | Electric Water Heater, Dryer, Disposal, Dishwasher, Electric Range, Free-Standing Freezer, Microwave, Oven, Refrigerator, Washer |
| Heating | Electric, Window/Wall |
| Cooling | Central Air |
| Fireplace | No |
| # of Stories | 57 |
| Master Bedroom | Bedroom On Entry Level |
Exterior
| Exterior Features | Tennis Court(s) |
|---|---|
| Construction | Block |
School Information
| Elementary | Phillis Wheatley |
|---|---|
| Middle | Jose De Diego |
| High | Booker T. Washington |
Additional Information
| Date Listed | September 23rd, 2026 |
|---|---|
| Days on Market | 3 |
| Foreclosure | No |
| Short Sale | No |
| RE / Bank Owned | Yes |
| HOA Fees | 3850 |
| HOA Fees Freq. | Monthly |
| Parcel ID | 0132301120330 |
Listing Details
| Office | Lokation |
|---|---|
| cristinacondrea@ymail.com |