
About 700 Ne 24th Street #1802
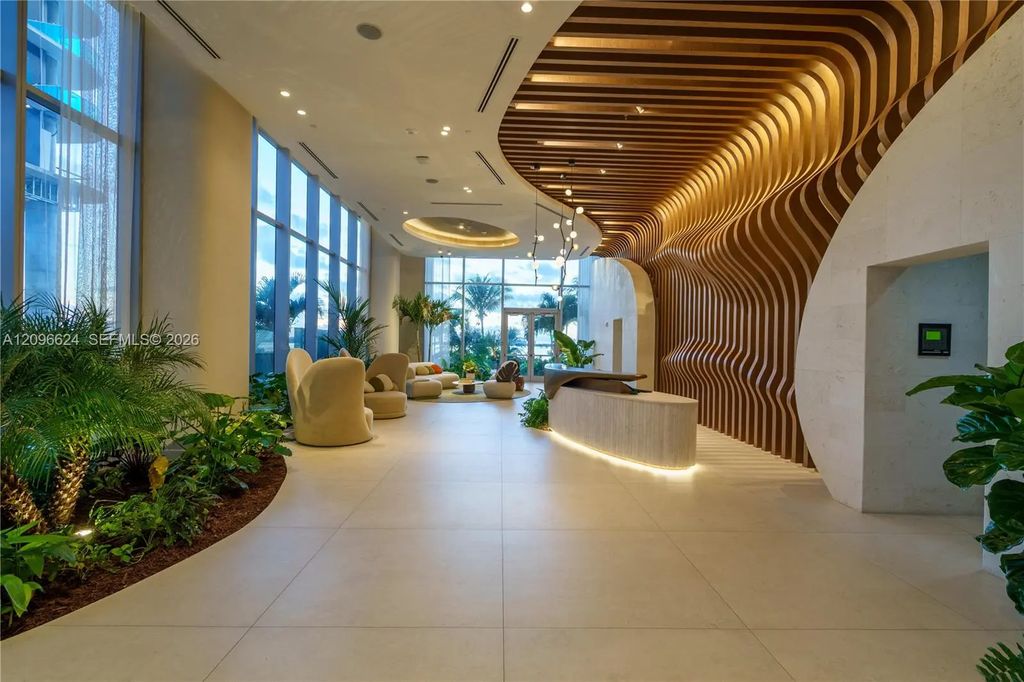
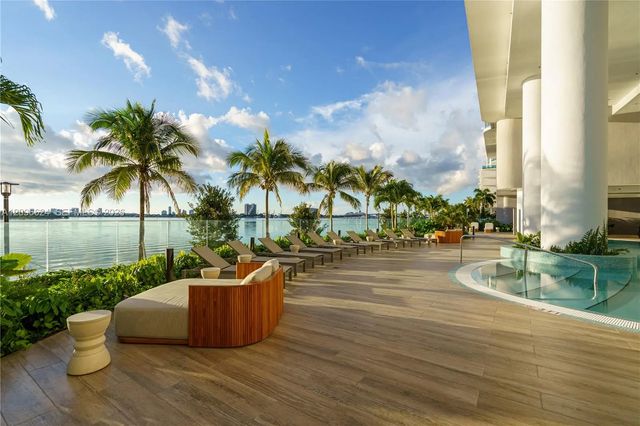
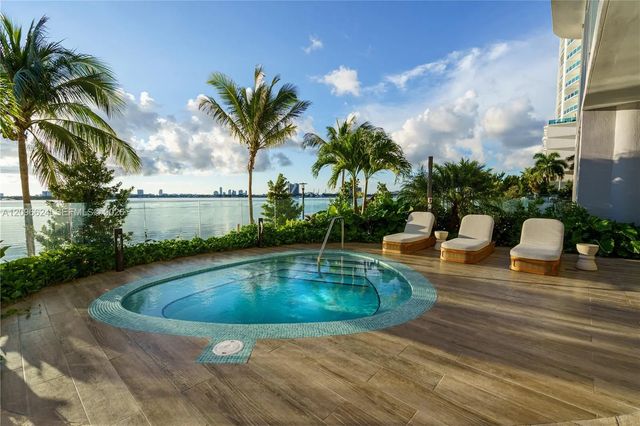
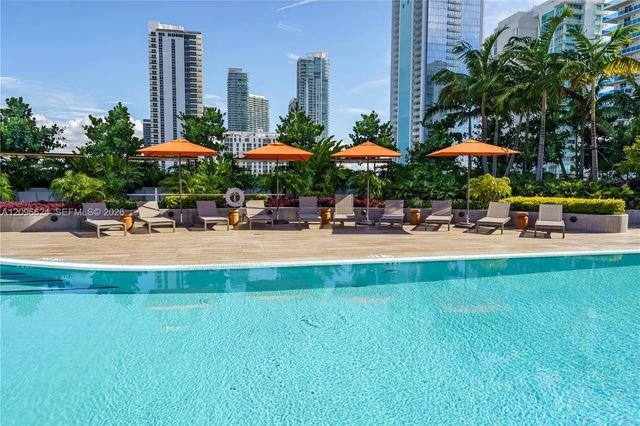
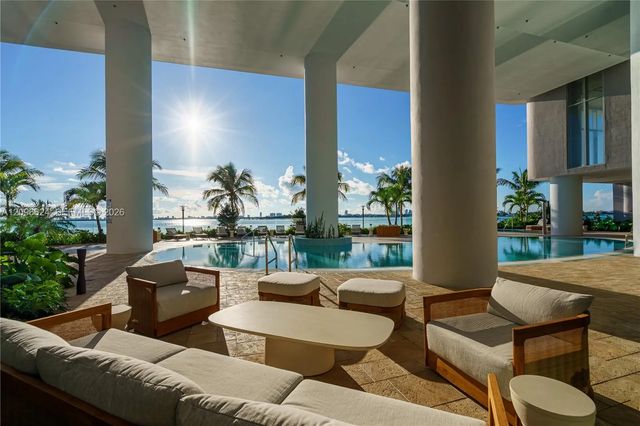
Discover elevated waterfront living at the newly completed Aria Reserve, Miami’s striking twin-tower masterpiece. This beautifully finished 2-bedroom, 3-bath residence welcomes you through a private elevator foyer into sweeping views of the Intracoastal, Miami Beach skyline, and the Atlantic Ocean. The condo features refined upgrades including custom lighting, and fully built-out closets. Aria Reserve offers an unmatched amenity collection: multiple pools, a waterfront launch area for kayaking, paddleboarding and e-foiling, a premier fitness center, spa with sauna, BBQ lounges, clubhouse, children’s play spaces, and a padel court. Perfectly positioned in Edgewater, you’re moments from top dining, shopping, fitness studios, grocery stores, and Miami’s best entertainment. Experience the best of Miami living!
Features of 700 Ne 24th Street #1802
| MLS® # | A12096624 |
|---|---|
| USD | $1,800,000 |
| CAD | $2,562,822 |
| CNY | 元12,068,460 |
| EUR | €1,602,160 |
| GBP | £1,364,677 |
| RUB | ₽150,076,980 |
| HOA Fees | $1,366 |
| Bedrooms | 2 |
| Bathrooms | 3.00 |
| Full Baths | 3 |
| Year Built | 2025 |
| Type | Residential |
| Sub-Type | Condominium |
| Unit Floor | 18 |
| Status | Active |
| HOPA | No Hopa |
| Membership Equity | No |
Community Information
| Address | 700 Ne 24th Street #1802 |
|---|---|
| Area | 2320 |
| Subdivision | Aria Reserve |
| City | Miami |
| County | Miami-Dade |
| State | FL |
| Zip Code | 33137 |
Amenities
| Amenities | Billiard Room, Clubhouse, Elevator(s), Fitness Center, Picnic Area, Playground, Pool, Sauna, Spa/Hot Tub, Trash Chute, Business Center |
|---|---|
| Parking Spaces | 1 |
| Parking | Assigned, Garage, Detached Garage, Detached |
| # of Garages | 1 |
| View | Skyline, Intracoastal, Ocean |
| Is Waterfront | Yes |
| Waterfront | Bayfront, Intracoastal, Ocean Front |
| Has Pool | No |
| Boat Services | Private Dock |
| Pets Allowed | Yes |
| Unit | High Rise |
| Subdivision Amenities | Billiard Room, Clubhouse, Elevator(s), Fitness Center, Picnic Area, Playground, Pool, Sauna, Spa/Hot Tub, Trash Chute, Business Center |
| Security | Key Card Entry, Smoke Detector(s), Elevator Secure, Lobby - Attended |
| Guest House | No |
Interior
| Interior Features | Built-in Features, Entrance Foyer, Elevator, Walk-In Closet(s), Closet Cabinetry |
|---|---|
| Appliances | Electric Water Heater, Dryer, Dishwasher, Electric Range, Ice Maker, Microwave, Refrigerator, Washer |
| Heating | Central |
| Cooling | Central Air |
| Fireplace | No |
| # of Stories | 62 |
| Master Bedroom | 2 Master Baths, Dual Sinks, Separate Shower, Separate Tub, Bedroom On Entry Level |
Exterior
| Exterior Features | Barbecue, Balcony |
|---|---|
| Construction | Block, CBS |
School Information
| Elementary | Phillis Wheatley |
|---|---|
| Middle | Jose De Diego |
| High | Booker T. Washington |
Additional Information
| Date Listed | September 2nd, 2026 |
|---|---|
| Days on Market | 30 |
| Foreclosure | No |
| Short Sale | No |
| RE / Bank Owned | No |
| HOA Fees | 1366 |
| HOA Fees Freq. | Monthly |
| Parcel ID | 0132301150720 |
Listing Details
| Office | Coldwell Banker Realty |
|---|---|
| juliana.savoia@cbrealty.com |