
About 183 S Beach Road
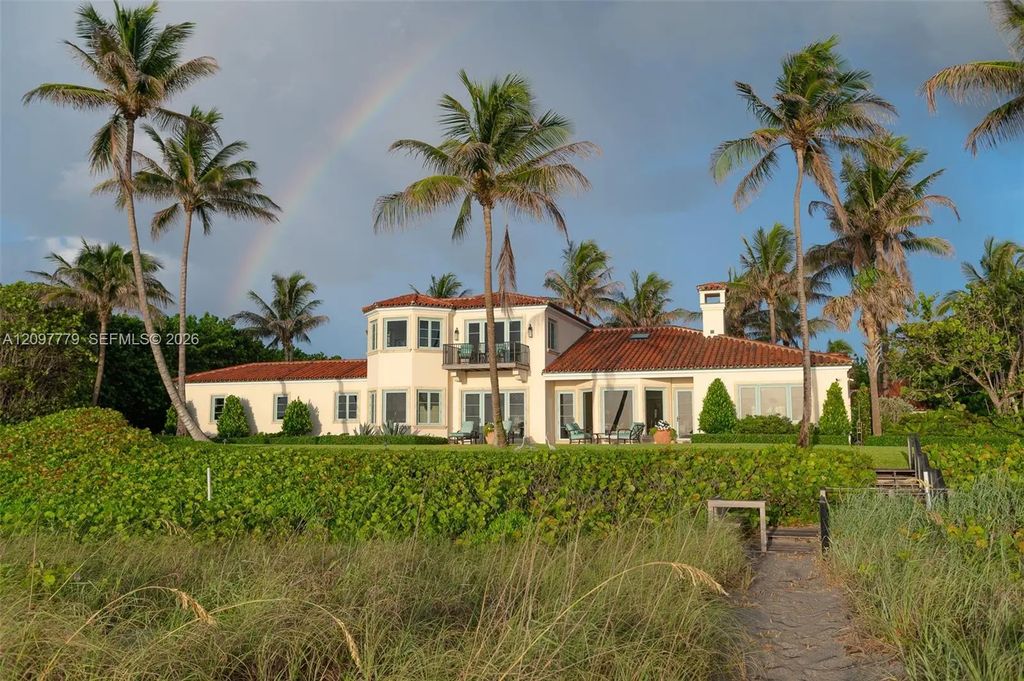
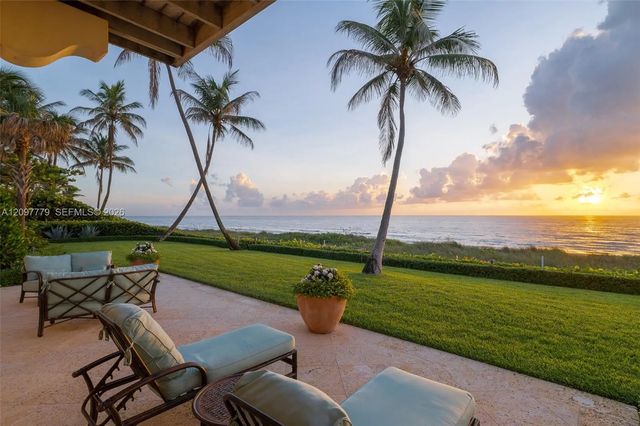
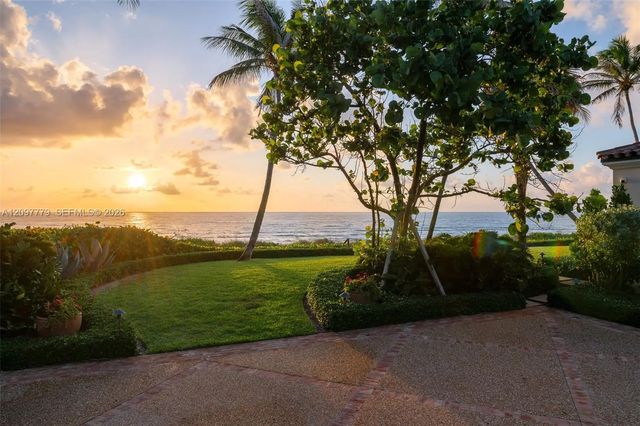
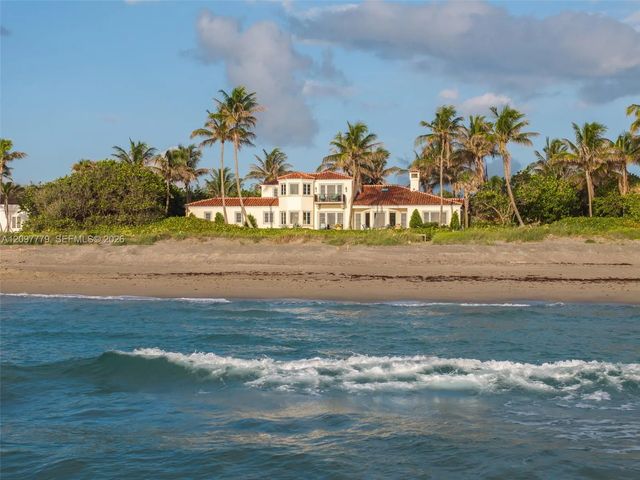
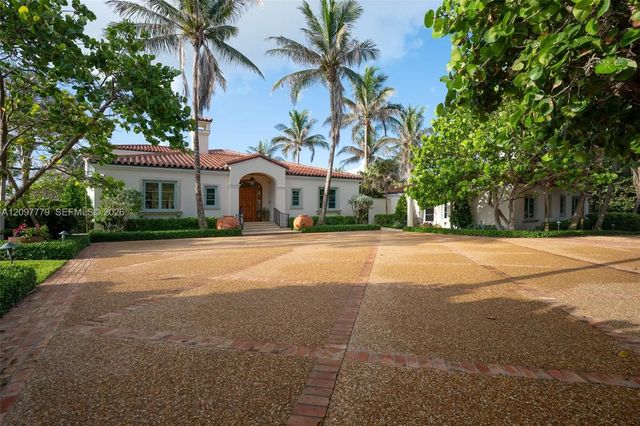
With approximately 225 feet of pristine Atlantic frontage, this exceptional Jupiter Island estate unfolds between the ocean and lush tropical gardens, offering sweeping water views, remarkable privacy, and an extraordinary sense of tranquility. The main residence is thoughtfully designed for gracious entertaining and comfortable everyday living, with beautifully proportioned interiors including formal and casual dining areas, a spacious kitchen, oceanfront living spaces, loggia with bar, media room, and private guest suite. The second-floor primary suite enjoys expansive Atlantic views, generous walk-in closets, separate baths, and a private oceanfront office. An elevator services all three levels, including a lower-level gym and extensive storage. A separate three-bedroom, three-bath guest house with full kitchen anchors a beautifully landscaped courtyard with swimming pool, outdoor kitchen, lush gardens, and generous outdoor living areas. A rare opportunity to experience the privacy, natural beauty, and understated elegance that define Jupiter Island living.
Features of 183 S Beach Road
| MLS® # | A12097779 |
|---|---|
| USD | $32,000,000 |
| CAD | $45,593,600 |
| CNY | 元214,560,000 |
| EUR | €28,585,792 |
| GBP | £24,206,272 |
| RUB | ₽2,735,769,600 |
| Bedrooms | 5 |
| Bathrooms | 11.00 |
| Full Baths | 6 |
| Half Baths | 5 |
| Acres | 1.54 |
| Year Built | 2014 |
| Type | Residential |
| Sub-Type | Single Family Residence |
| Restrictions | No Restrictions |
| Style | Mediterranean |
| Status | New |
| HOPA | No Hopa |
| Membership Equity | No |
Community Information
| Address | 183 S Beach Road |
|---|---|
| Area | 5030 |
| Subdivision | JUPITER ISLAND |
| City | Jupiter Island |
| County | Martin |
| State | FL |
| Zip Code | 33455 |
Amenities
| Amenities | None |
|---|---|
| Parking | Driveway, Golf Cart Garage, Garage Door Opener, Guest, Garage, Attached Garage, Attached |
| # of Garages | 2 |
| View | Direct Ocean |
| Is Waterfront | Yes |
| Waterfront | Deeded Beach Access, No Fixed Bridge, Ocean Access, Ocean Front |
| Has Pool | Yes |
| Pool | Gunite, Heated, In Ground |
| Subdivision Amenities | None |
| Security | Security System Leased, Security System |
| Guest House | Yes |
Interior
| Interior Features | Bar, Built-in Features, Central Vacuum, Entrance Foyer, Elevator, Pantry, Walk-In Closet(s), Closet Cabinetry, Storage |
|---|---|
| Appliances | Dryer, Disposal, Dishwasher, Gas Range, Refrigerator, Water Purifier, Washer |
| Heating | Central, Electric |
| Cooling | Central Air, Ceiling Fan(s), Electric |
| Fireplace | Yes |
| # of Stories | 2 |
| Stories | Two |
| Master Bedroom | 2 Master Baths, Master Bdrm - Ground, Master Bdrm - Sitting, Master Bdrm - Upstairs |
Exterior
| Exterior Features | Built-in Barbecue, Lighting, Outdoor Shower |
|---|---|
| Windows | Plantation Shutters, Other |
| Roof | Barrel |
| Construction | Stucco, CBS |
| Front Exposure | North |
School Information
| Elementary | Hobe Sound |
|---|---|
| Middle | Murray |
| High | South Fork |
Additional Information
| Date Listed | October 1st, 2026 |
|---|---|
| Days on Market | 6 |
| Zoning | RES |
| Foreclosure | No |
| Short Sale | No |
| RE / Bank Owned | No |
| Parcel ID | 353842009127012809 |
Listing Details
| Office | William Raveis Real Estate |
|---|---|
| sally.roosevelt@raveis.com |