
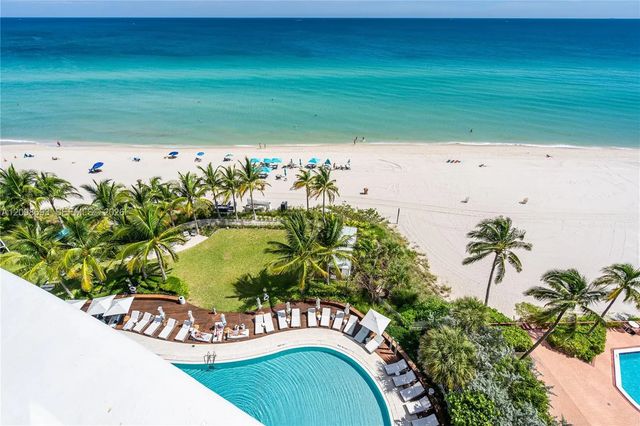
About 15701 Collins Avenue #705
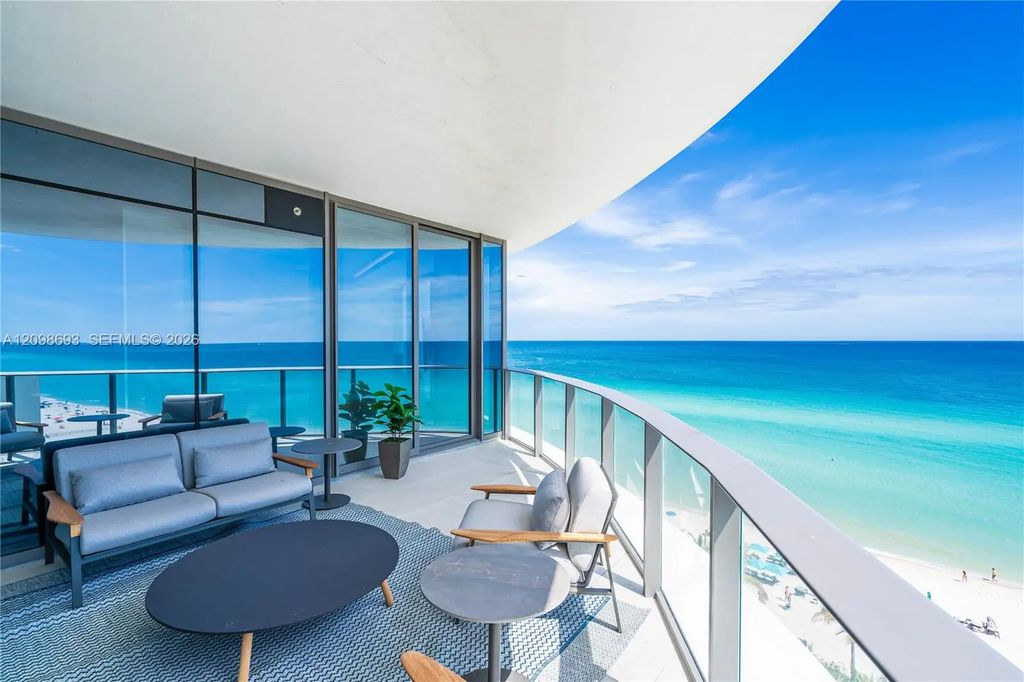
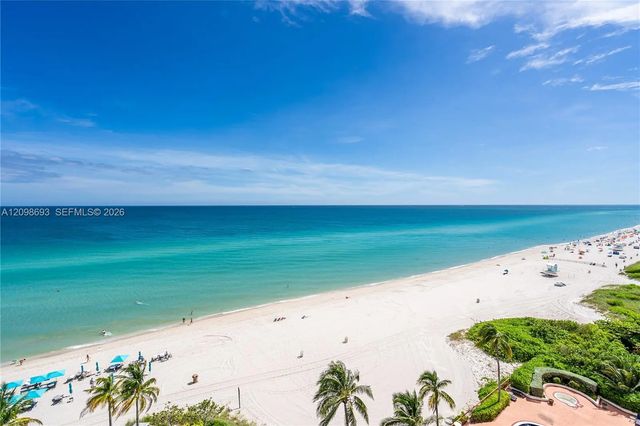
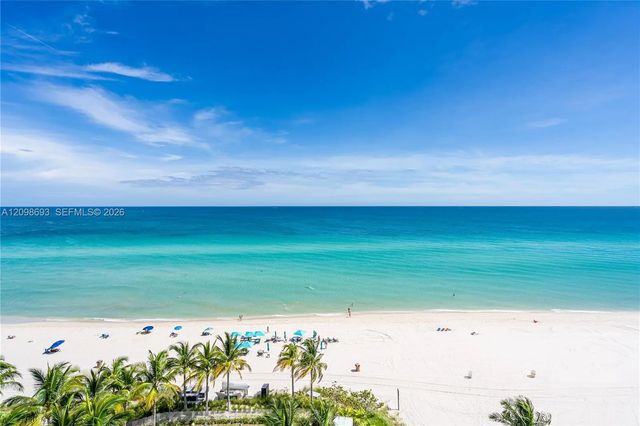
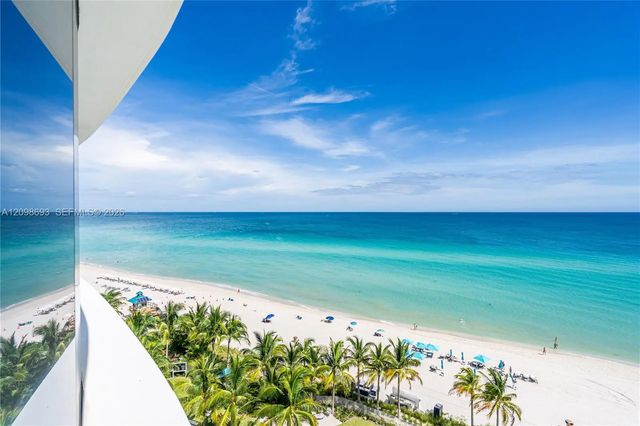
AMAZING oceanfront 4 beds + den / 5.5 baths unit at The Ritz Carlton Sunny Isles!! It boasts the largest layout in the whole building, and let me tell you, the views are absolutely breathtaking! From all the balconies and floor to ceiling glass windows throughout the unit, you get to enjoy beautiful panoramic views of the ocean, bay, and skyline! This unit comes with a private elevator for added convenience. The kitchen is a dream come true, featuring Snaidero cabinets and top-of-the-line Gaggenau appliances. The entire unit has been professionally designed and furnished with no expense spared! Seller Financing Available. If you're looking for a true piece of heaven by the ocean, this is it!
Features of 15701 Collins Avenue #705
| MLS® # | A12098693 |
|---|---|
| USD | $6,340,000 |
| CAD | $9,050,223 |
| CNY | 元42,493,216 |
| EUR | €5,663,839 |
| GBP | £4,793,477 |
| RUB | ₽537,283,934 |
| HOA Fees | $5,585 |
| Bedrooms | 4 |
| Bathrooms | 6.00 |
| Full Baths | 5 |
| Half Baths | 1 |
| Year Built | 2020 |
| Type | Residential |
| Sub-Type | Condominium |
| Restrictions | Other Restrictions |
| Unit Floor | 7 |
| Status | New |
| HOPA | No Hopa |
| Membership Equity | No |
Community Information
| Address | 15701 Collins Avenue #705 |
|---|---|
| Area | 2220 |
| Subdivision | 15701 COLLINS CONDO |
| City | Sunny Isles Beach |
| County | Miami-Dade |
| State | FL |
| Zip Code | 33160 |
Amenities
| Amenities | Clubhouse, Fitness Center, Other, Playground, Bar, Bike Storage, Community Room, Hobby Room, Maintenance |
|---|---|
| Parking Spaces | 2 |
| # of Garages | 2 |
| View | Bay |
| Is Waterfront | Yes |
| Waterfront | None, Bayfront |
| Has Pool | No |
| Pets Allowed | Yes |
| Unit | High Rise |
| Subdivision Amenities | Clubhouse, Fitness Center, Other, Playground, Bar, Bike Storage, Community Room, Hobby Room, Maintenance |
| Security | Key Card Entry, Elevator Secure, Lobby - Attended |
| Guest House | No |
Interior
| Appliances | Dryer, Dishwasher, Electric Range, Microwave, Oven, Other, Refrigerator, Washer |
|---|---|
| Heating | Central |
| Cooling | Central Air |
| Fireplace | No |
| # of Stories | 52 |
| Master Bedroom | Dual Sinks, Master Bdrm - Ground, Separate Shower, Separate Tub, Bedroom On Entry Level |
Exterior
| Exterior Features | Balcony |
|---|---|
| Construction | Block |
School Information
| Middle | Highland Oaks |
|---|---|
| High | Alonzo and Tracy Mourning |
Additional Information
| Date Listed | October 1st, 2026 |
|---|---|
| Days on Market | 9 |
| Foreclosure | No |
| Short Sale | No |
| RE / Bank Owned | No |
| HOA Fees | 5585 |
| HOA Fees Freq. | Monthly |
| Parcel ID | 3122140471680 |
Listing Details
| Office | One Sotheby's International Realty |
|---|---|
| sacosta@onesothebysrealty.com |