
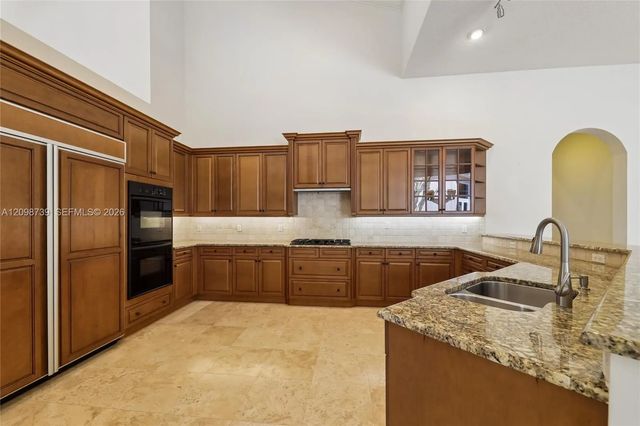
About 1126 San Michele Way
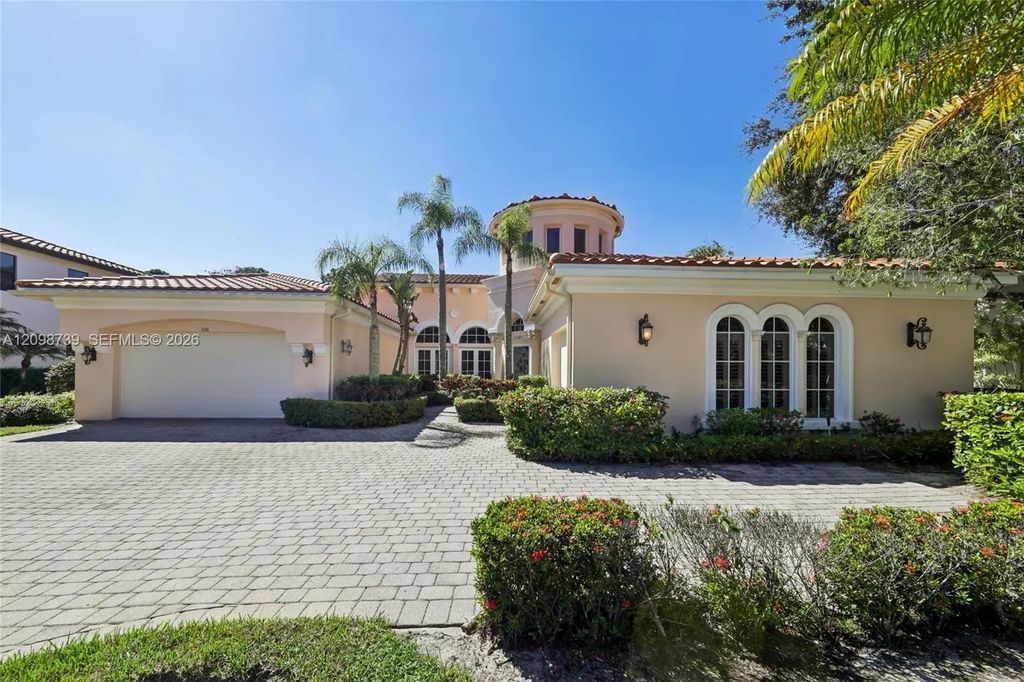
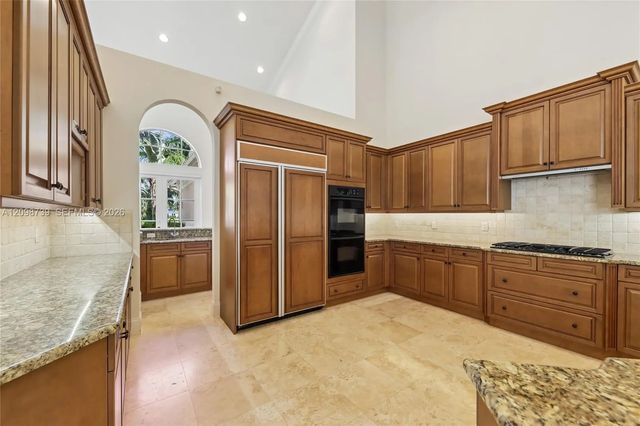
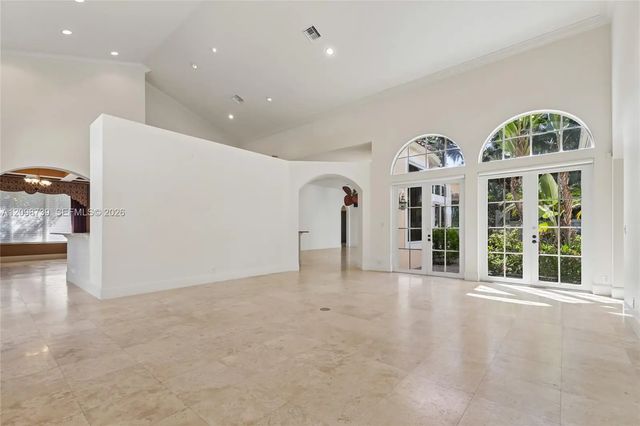
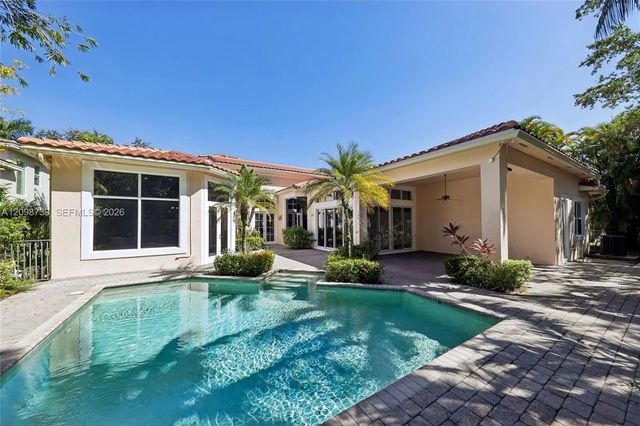
An elegant courtyard-style residence in the exclusive gated enclave of San Michele, where classic Mediterranean architecture, generous proportions, and resort-caliber outdoor living come together behind lushly landscaped privacy. The arrival is memorable. A sweeping brick paver motor court winds past manicured hedges and soaring royal palms to a soft blush stucco facade crowned by a barrel tile roof. A dramatic domed turret rises above the entry, flanked by arched French windows, wrought iron lanterns, and a covered portico — architecture with genuine romance and presence. A separate garage with porte-cochère completes the composition. Step through the etched glass entry door into a breathtaking rotunda foyer. Travertine flooring laid with a custom river rock mosaic inlay traces the curv
Features of 1126 San Michele Way
| MLS® # | A12098739 |
|---|---|
| USD | $2,500,000 |
| CAD | $3,560,925 |
| CNY | 元16,760,500 |
| EUR | €2,233,100 |
| GBP | £1,892,013 |
| RUB | ₽212,629,000 |
| HOA Fees | $2,039 |
| Bedrooms | 5 |
| Bathrooms | 6.00 |
| Full Baths | 5 |
| Half Baths | 1 |
| Acres | 0.34 |
| Year Built | 2003 |
| Type | Residential |
| Sub-Type | Single Family Residence |
| Status | New |
| HOPA | No Hopa |
| Membership Equity | No |
Community Information
| Address | 1126 San Michele Way |
|---|---|
| Area | 5320 |
| Subdivision | SAN MICHELE |
| City | Palm Beach Gardens |
| County | Palm Beach |
| State | FL |
| Zip Code | 33418 |
Amenities
| Amenities | Clubhouse, Fitness Center, Other, Pool |
|---|---|
| Parking | Covered |
| # of Garages | 2 |
| Is Waterfront | No |
| Has Pool | Yes |
| Pool | In Ground |
| Subdivision Amenities | Clubhouse, Fitness Center, Other, Pool |
| Guest House | No |
Interior
| Interior Features | Other |
|---|---|
| Appliances | Dishwasher, Electric Range, Gas Range |
| Heating | Central, Natural Gas |
| Cooling | Central Air |
| Fireplace | No |
| # of Stories | 1 |
| Stories | One |
| Master Bedroom | Master Bdrm - Ground |
Exterior
| Roof | Flat, Tile |
|---|---|
| Construction | Stucco |
| Front Exposure | North |
School Information
| Elementary | Marsh Pointe |
|---|---|
| Middle | Watson B. Duncan |
| High | William T. Dwyer |
Additional Information
| Date Listed | October 1st, 2026 |
|---|---|
| Days on Market | 8 |
| Zoning | RL3 (cit |
| Foreclosure | No |
| Short Sale | No |
| RE / Bank Owned | No |
| HOA Fees | 2039 |
| HOA Fees Freq. | Quarterly |
| Parcel ID | 52424125010000660 |
Listing Details
| Office | Opendoor Brokerage LLC |
|---|---|
| homes@opendoor.com |