
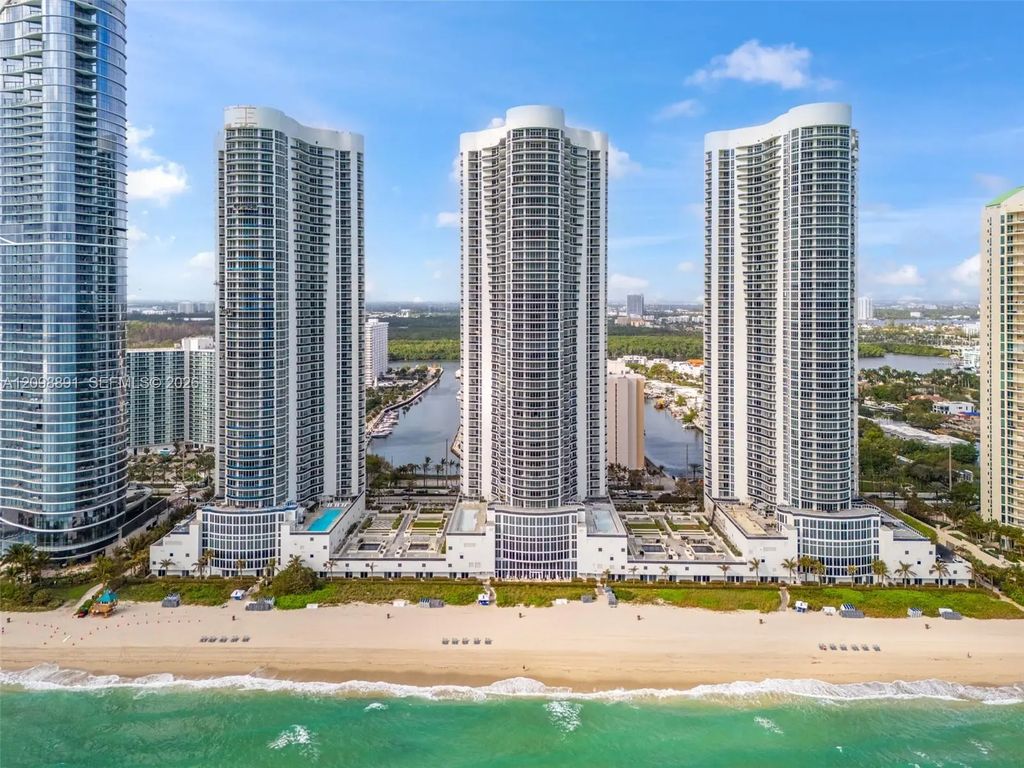
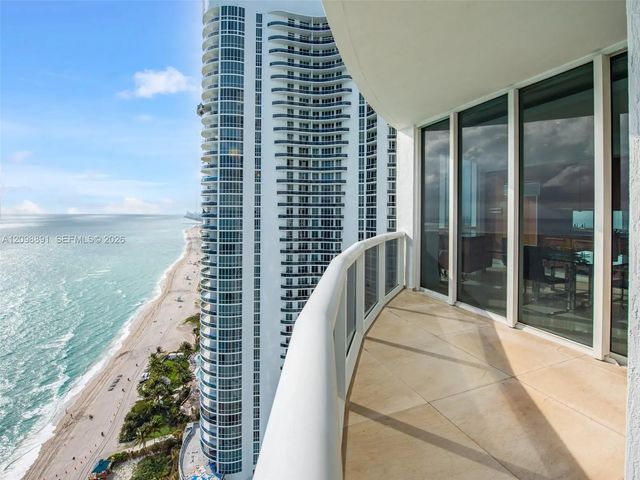
About 15901 Collins Avenue #2801
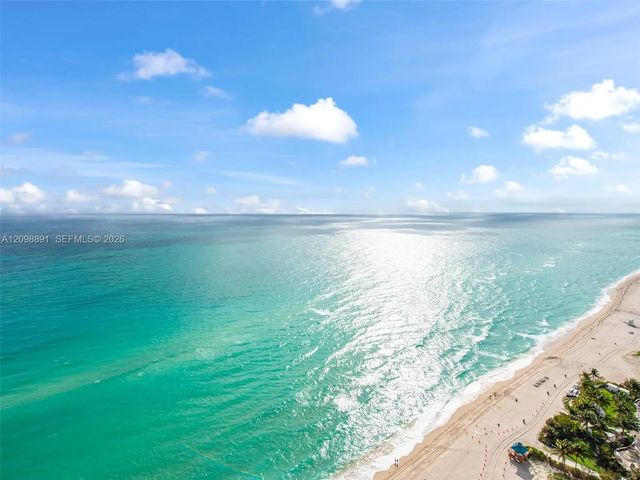
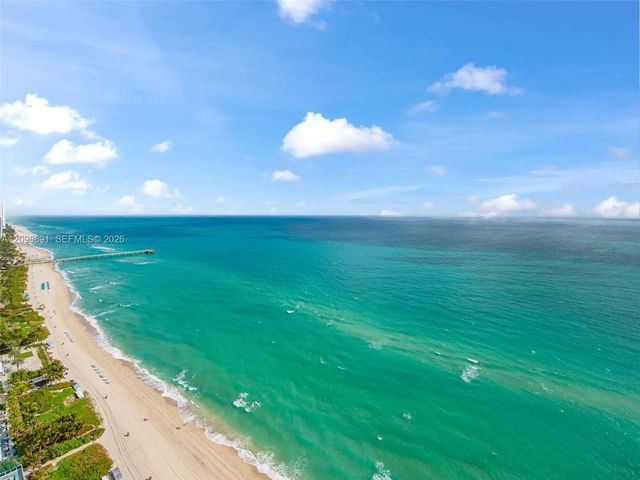
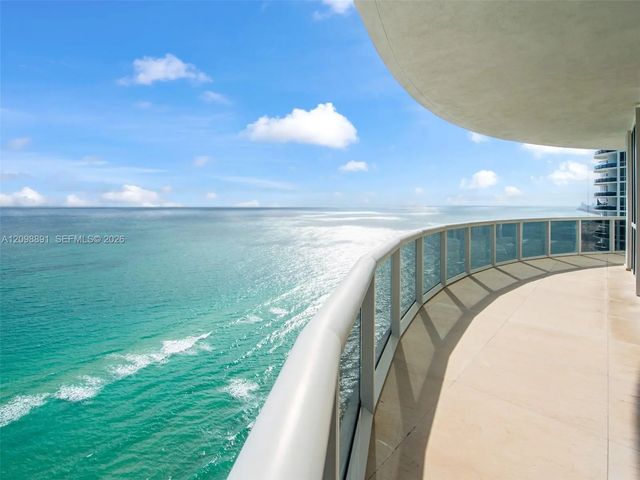
Artefacto Design, turnkey apartment, 3 BR / 3.5 BA plus DEN, with CABANA included also two parking spaces assigned plus valet. This renovated apartment, line "01", full ocean views, high ceilings. 2768 sqft interior plus 395 sqft of balcony. Private elevator, Miele & Sub-Zero appliances, Italian design kitchen with granite counter tops. 5 stars amenities, including gym, health club, spa, pool and restaurant.
Features of 15901 Collins Avenue #2801
| MLS® # | A12098891 |
|---|---|
| USD | $3,780,000 |
| CAD | $5,394,551 |
| CNY | 元25,296,327 |
| EUR | €3,377,589 |
| GBP | £2,857,449 |
| RUB | ₽322,375,032 |
| HOA Fees | $1,405 |
| Bedrooms | 3 |
| Bathrooms | 4.00 |
| Full Baths | 3 |
| Half Baths | 1 |
| Year Built | 2008 |
| Type | Residential |
| Sub-Type | Condominium |
| Restrictions | Auto Parking On |
| Unit Floor | 28 |
| Status | Active |
| HOPA | Yes |
| Membership Equity | No |
Community Information
| Address | 15901 Collins Avenue #2801 |
|---|---|
| Area | 2220 |
| Subdivision | TDR TOWER II CONDO |
| Development | TDR TOWER II CONDO |
| City | Sunny Isles Beach |
| County | Miami-Dade |
| State | FL |
| Zip Code | 33160 |
Amenities
| Amenities | Billiard Room, Cabana, Elevator(s), Fitness Center, Parking, Pool, Sauna, Spa/Hot Tub, Bar, Bike Storage, Business Center, Heated Pool, Maintenance |
|---|---|
| Utilities | Cable Available |
| Parking Spaces | 2 |
| Parking | Assigned, Covered, Garage, Attached Garage, Attached |
| # of Garages | 2 |
| View | Water, Direct Ocean, Ocean |
| Is Waterfront | Yes |
| Waterfront | Deeded Beach Access, Ocean Access, Ocean Front |
| Has Pool | No |
| Pets Allowed | Yes |
| Unit | High Rise |
| Subdivision Amenities | Billiard Room, Cabana, Elevator(s), Fitness Center, Parking, Pool, Sauna, Spa/Hot Tub, Bar, Bike Storage, Business Center, Heated Pool, Maintenance |
| Security | Security Guard, Smoke Detector(s), Security System, Lobby - Attended |
| Guest House | No |
Interior
| Interior Features | Entrance Foyer, Elevator, Kitchen Island, Walk-In Closet(s), Closet Cabinetry |
|---|---|
| Appliances | Dryer, Disposal, Dishwasher, Electric Range, Microwave, Refrigerator, Washer |
| Heating | Central, Electric |
| Cooling | Central Air, Electric |
| Fireplace | No |
| # of Stories | 45 |
| Master Bedroom | Bidet, Dual Sinks, Separate Shower, Separate Tub, Whirlpool Tub, Bedroom On Entry Level |
Exterior
| Exterior Features | Balcony |
|---|---|
| Windows | Blinds |
| Construction | CBS |
| Front Exposure | East |
School Information
| Middle | Highland Oaks |
|---|---|
| High | Alonzo and Tracy Mourning |
Additional Information
| Date Listed | January 4th, 2024 |
|---|---|
| Days on Market | 1012 |
| Foreclosure | No |
| Short Sale | No |
| RE / Bank Owned | No |
| HOA Fees | 1405 |
| HOA Fees Freq. | Monthly |
| Parcel ID | 3122140360220 |
Listing Details
| Office | BHHS EWM Realty |
|---|---|
| paulobomfim@hotmail.com |