
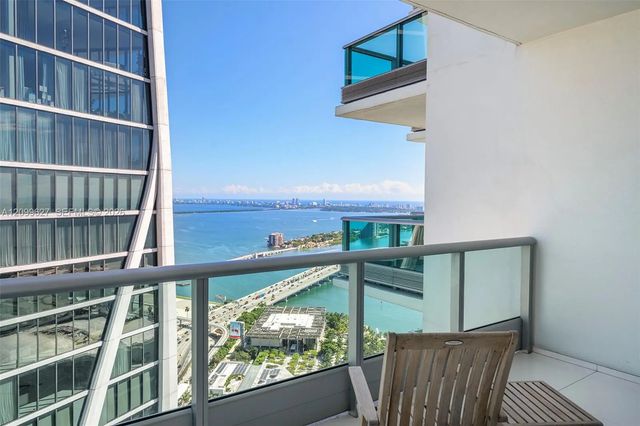
About 900 Biscayne Boulevard #5310
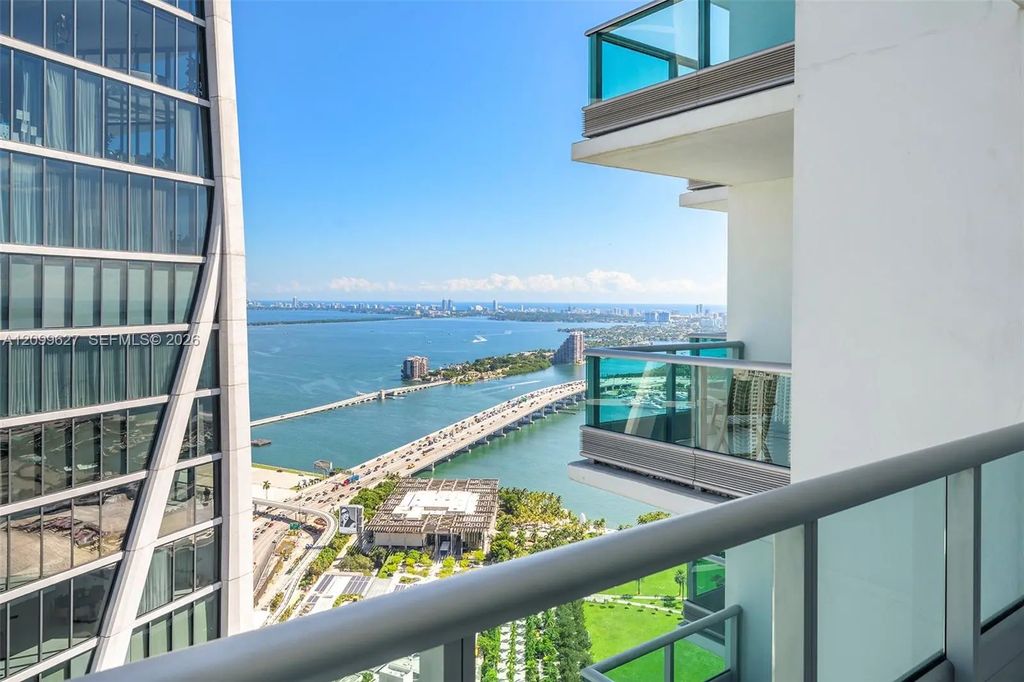
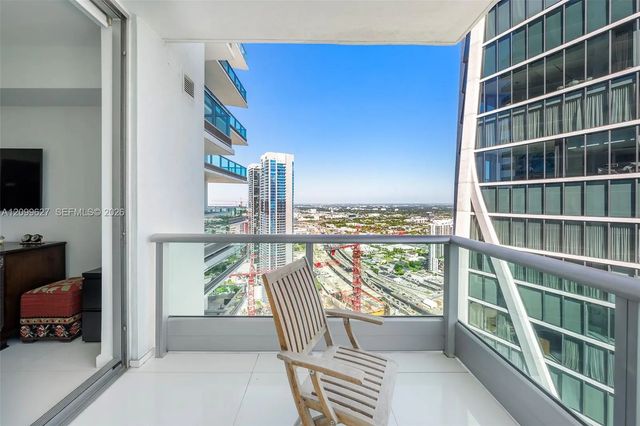
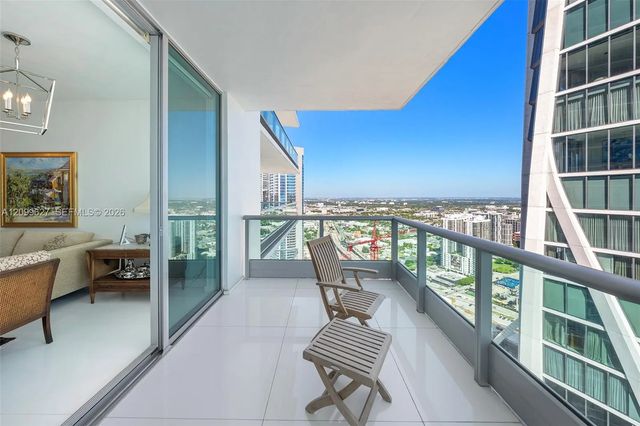
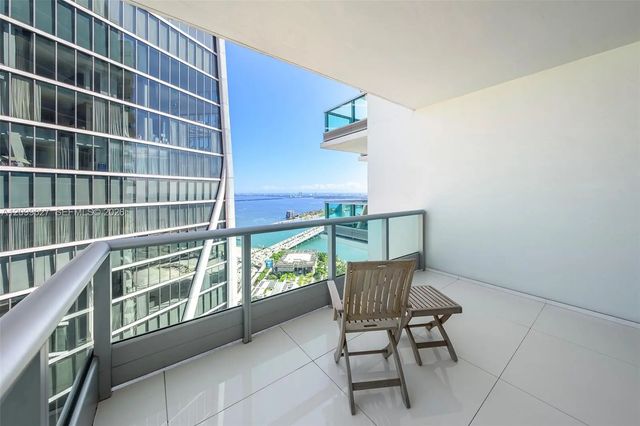
Experience elevated waterfront living in this exceptional 53rd-floor residence featuring the building’s largest one-bedroom floor plan, thoughtfully reimagined as a spacious One Primary and One Den, two-Full baths. Offering 1,240 total SF, including 1,031 SF of refined interiors and 209 SF of private terraces, this light-filled residence showcases floor-to-ceiling impact glass, soaring ceilings, and breathtaking Biscayne Bay, ocean, and city skyline views. Polished 48” x 48” porcelain flooring extends seamlessly onto two oversized balconies, creating effortless indoor-outdoor living. The chef’s kitchen is appointed with Sub-Zero and Miele appliances, while the luxurious primary suite features an oversized custom California Closets walk-in and a spa-inspired bath. A rare opportunity to own one of 900 Biscayne Bay’s most desirable floor plans, complemented by five-star amenities including a full-service spa, two fitness centers, resort-style pools, concierge, valet, and 24-hour security—all moments from Miami Worldcenter, museums, dining, and the waterfront.
Features of 900 Biscayne Boulevard #5310
| MLS® # | A12099627 |
|---|---|
| USD | $725,000 |
| CAD | $1,034,923 |
| CNY | 元4,859,240 |
| EUR | €647,679 |
| GBP | £548,150 |
| RUB | ₽61,440,198 |
| HOA Fees | $1,409 |
| Bedrooms | 1 |
| Bathrooms | 2.00 |
| Full Baths | 2 |
| Year Built | 2008 |
| Type | Residential |
| Sub-Type | Condominium |
| Restrictions | See Remarks |
| Unit Floor | 53 |
| Status | New |
| HOPA | Yes |
| Membership Equity | No |
Community Information
| Address | 900 Biscayne Boulevard #5310 |
|---|---|
| Area | 2320 |
| Subdivision | 900 BISCAYNE BAY CONDO |
| City | Miami |
| County | Miami-Dade |
| State | FL |
| Zip Code | 33132 |
Amenities
| Amenities | Cabana, Fitness Center, Parking, Pool, Spa/Hot Tub, Trash Chute, Business Center, Heated Pool |
|---|---|
| Parking Spaces | 1 |
| Parking | Covered |
| View | Bay |
| Is Waterfront | Yes |
| Waterfront | Other, Bayfront |
| Has Pool | No |
| Pets Allowed | Yes |
| Unit | Corner/End Unit |
| Subdivision Amenities | Cabana, Fitness Center, Parking, Pool, Spa/Hot Tub, Trash Chute, Business Center, Heated Pool |
| Security | Secured Garage/Parking, Key Card Entry, Elevator Secure, Entry - Phone/Intercom |
| Guest House | No |
Interior
| Appliances | Dryer, Dishwasher, Electric Range, Refrigerator |
|---|---|
| Heating | Central |
| Cooling | Central Air |
| Fireplace | No |
| # of Stories | 60 |
| Master Bedroom | 2 Master Baths, Master Bdrm - Ground |
Exterior
| Exterior Features | Balcony |
|---|---|
| Windows | Blinds |
| Construction | Block |
School Information
| Elementary | Phillis Wheatley |
|---|---|
| Middle | Jose De Diego |
| High | Booker T. Washington |
Additional Information
| Date Listed | October 5th, 2026 |
|---|---|
| Days on Market | 5 |
| Foreclosure | No |
| Short Sale | No |
| RE / Bank Owned | No |
| HOA Fees | 1409 |
| HOA Fees Freq. | Monthly |
| Parcel ID | 0132310694620 |
Listing Details
| Office | One Sotheby's International Realty |
|---|---|
| rortiz@onesothebysrealty.com |