
About 6159 Via Venetia S
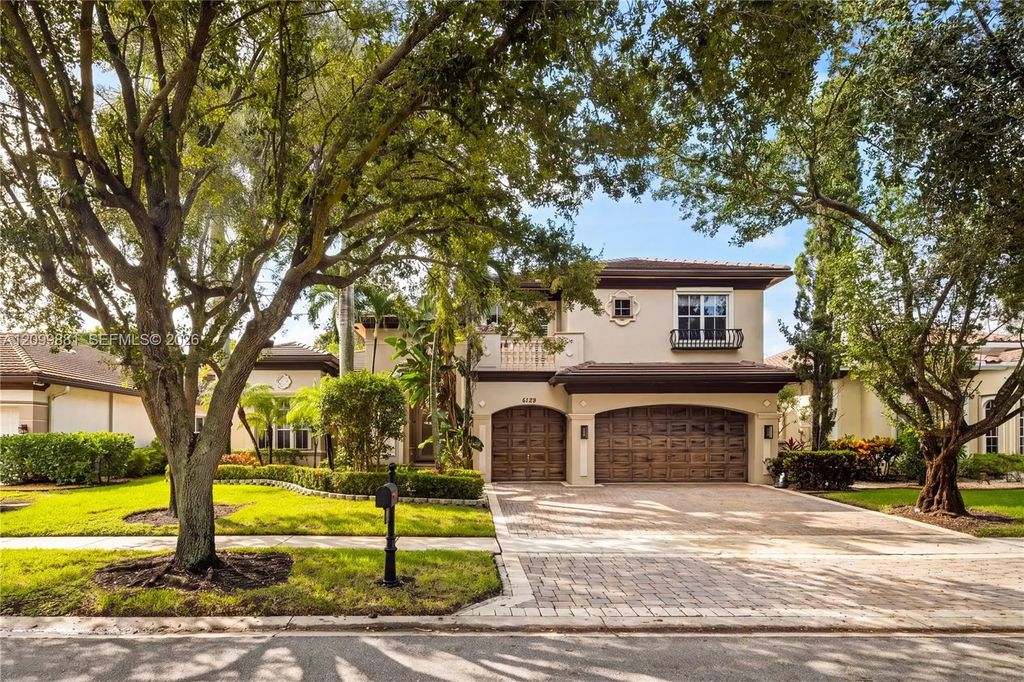
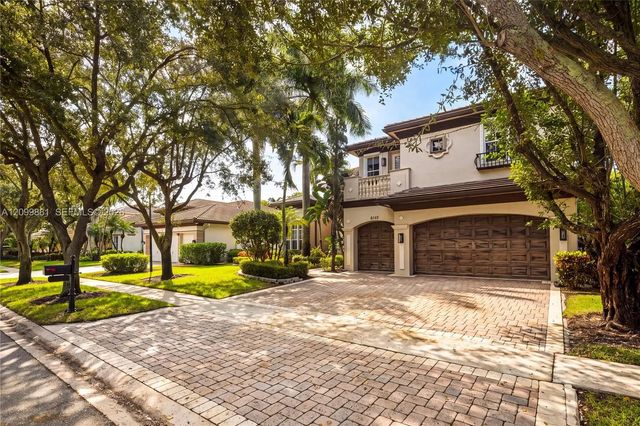
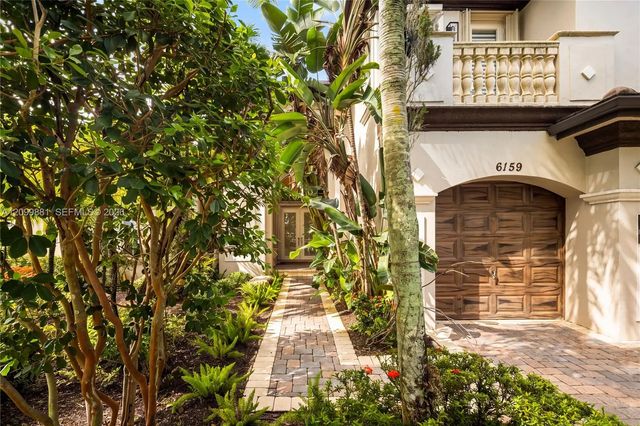
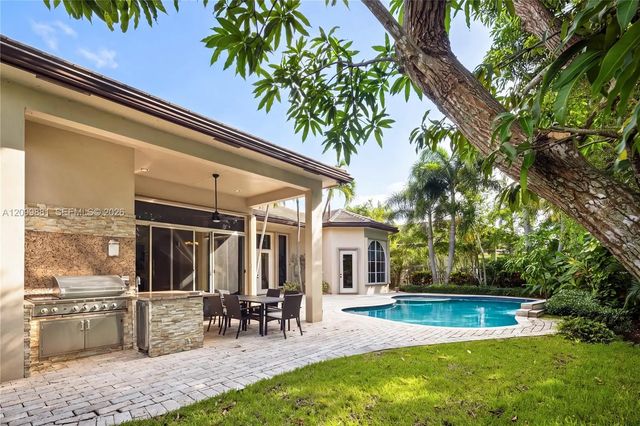
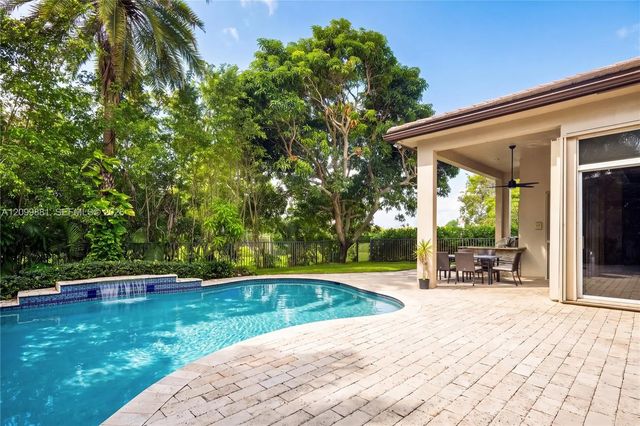
Roof replaced in 2024. Warm, inviting, spacious home with an exceptional floor plan, large master suite, inviting pool, and summer kitchen. Spanning 6 bedrooms, 5 full baths and 2 half baths—including a cabana bath—with 4,340 sq. ft. of interior living area on a 9,750 sq. ft. lot.Marble floors, an arched double-height entry and built-in niches welcome you inside. The living room features 15-foot coffered ceilings and views of the pool and lush landscaping. The flowing layout connects to a wet bar, family room and open kitchen with a 6-burner gas range and wall oven. A formal dining room and laundry room with sink complete the main living areas.The downstairs primary suite includes an adjoining office and bath with a whirlpool tub, separate shower, dual sinks and bidet. A second bedroom and full bath are also downstairs. Upstairs are four bedrooms, including two that share a bath, plus a large den overlooking the living room and a storage room.Enjoy a heated pool, built-in grill, canal views and 3-car garage. Features include complete accordion shutters, natural gas, central vacuum, an owned water softener and filtration system, and canal-fed landscape irrigation. The community amenities include a large pool, spa, clubhouse, fitness center and tennis courts. It is fully gated and secured. The home is situated roughly a mile from American Heritage School’s Delray campus; zoned for Spanish River High and Omni Middle. Located close to downtown Delray.
Features of 6159 Via Venetia S
| MLS® # | A12099881 |
|---|---|
| USD | $1,899,900 |
| CAD | $2,711,404 |
| CNY | 元12,714,416 |
| EUR | €1,697,640 |
| GBP | £1,436,209 |
| RUB | ₽162,031,832 |
| HOA Fees | $533 |
| Bedrooms | 6 |
| Bathrooms | 7.00 |
| Full Baths | 5 |
| Half Baths | 2 |
| Acres | 0.22 |
| Year Built | 2000 |
| Type | Residential |
| Sub-Type | Single Family Residence |
| Restrictions | Lease Restrictions |
| Style | Mediterranean |
| Status | New |
| HOPA | No Hopa |
| Membership Equity | No |
Community Information
| Address | 6159 Via Venetia S |
|---|---|
| Area | 4640 |
| Subdivision | MIZNER'S PRESERVE |
| Development | Mizner's Preserve |
| City | Delray Beach |
| County | Palm Beach |
| State | FL |
| Zip Code | 33484 |
Amenities
| Amenities | Clubhouse, Fitness Center, Pool, Spa/Hot Tub, Tennis Court(s), Sidewalks, Street Lights, Gated, Security |
|---|---|
| Utilities | Cable Available |
| Parking | Driveway, Garage Door Opener, Garage, Attached Garage, Attached |
| # of Garages | 3 |
| View | Garden, Pool, Canal |
| Is Waterfront | Yes |
| Waterfront | None, Canal Front |
| Has Pool | Yes |
| Pool | Heated, In Ground, Chlorination - Auto |
| Pets Allowed | Yes |
| Subdivision Amenities | Clubhouse, Fitness Center, Pool, Spa/Hot Tub, Tennis Court(s), Sidewalks, Street Lights, Gated, Security |
| Security | Fire Sprinkler System, Smoke Detector(s), Security Patrol |
| Guest House | No |
Interior
| Interior Features | Bar, Built-in Features, Central Vacuum, Entrance Foyer, High Ceilings, Kitchen Island, Pantry, Vaulted Ceiling(s), Wet Bar, Walk-In Closet(s), Bedroom Layout - Split, Closet Cabinetry, Custom Mirrors, Storage |
|---|---|
| Appliances | Gas Water Heater, Dryer, Disposal, Dishwasher, Electric Range, Gas Range, Ice Maker, Microwave, Oven, Refrigerator, Water Purifier, Washer |
| Heating | Central, Electric |
| Cooling | Central Air, Electric |
| Fireplace | No |
| # of Stories | 2 |
| Stories | Two |
| Master Bedroom | Bidet, Dual Sinks, Master Bdrm - Ground, Separate Shower, Separate Tub, Whirlpool Tub |
Exterior
| Exterior Features | Built-in Barbecue, Barbecue, Lighting |
|---|---|
| Lot Description | Fruit Tree(s) |
| Windows | Blinds |
| Roof | Barrel |
| Construction | Block, Stucco, CBS |
| Front Exposure | North |
School Information
| Elementary | Orchard View |
|---|---|
| Middle | Omni |
| High | Spanish River |
Additional Information
| Date Listed | October 9th, 2026 |
|---|---|
| Days on Market | 3 |
| Zoning | PUD |
| Foreclosure | No |
| Short Sale | No |
| RE / Bank Owned | No |
| HOA Fees | 533 |
| HOA Fees Freq. | Monthly |
| Parcel ID | 00424627170001640 |
Listing Details
| Office | Coldwell Banker Realty |
|---|---|
| gatien@gatiensalaun.com |