About 4250 Biscayne Boulevard #1605
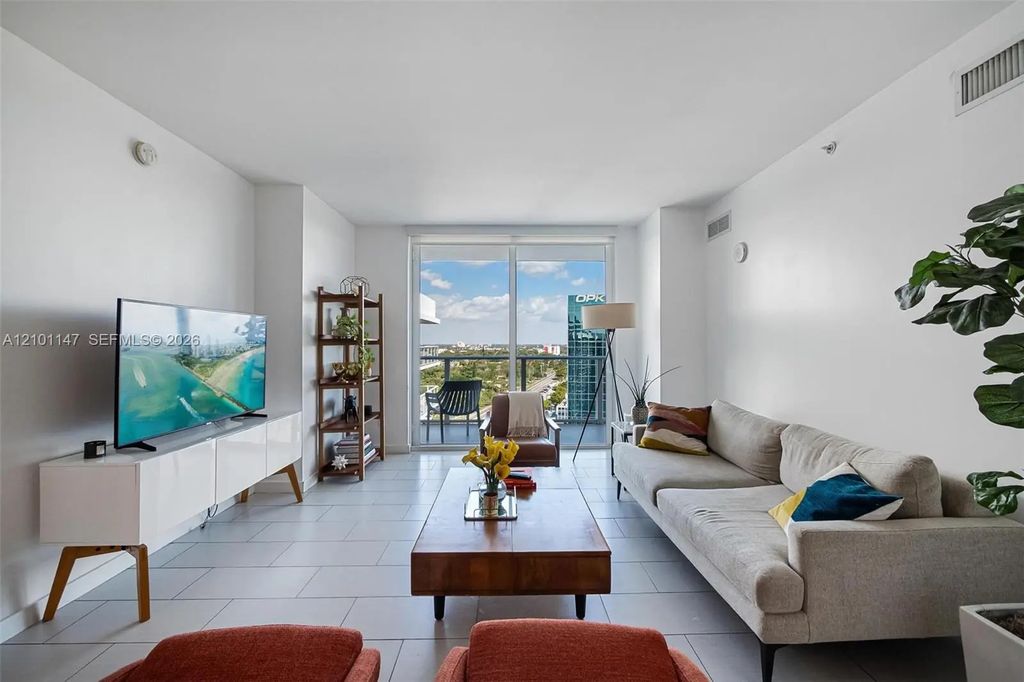
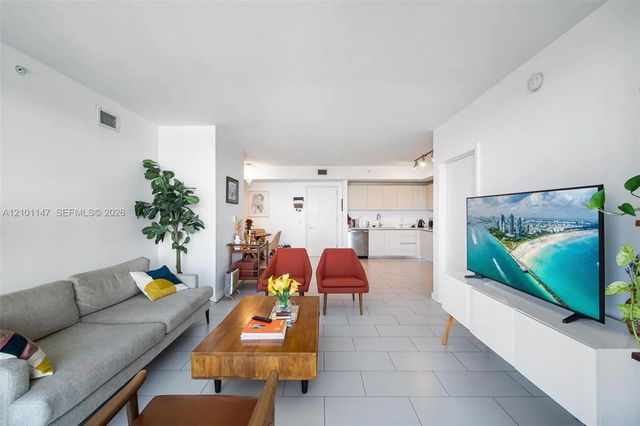
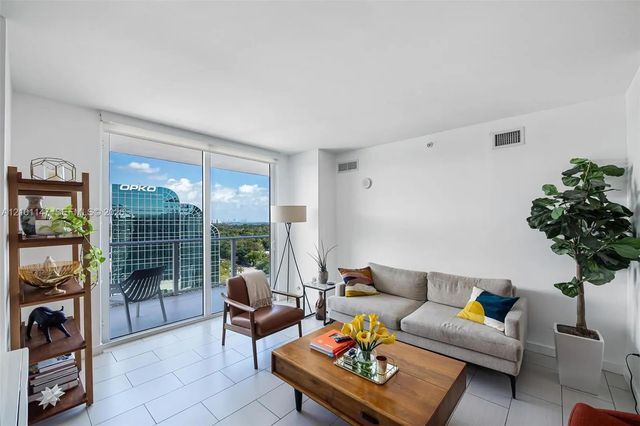
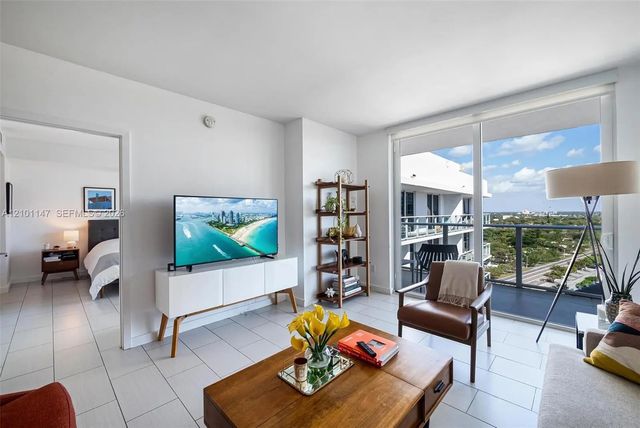
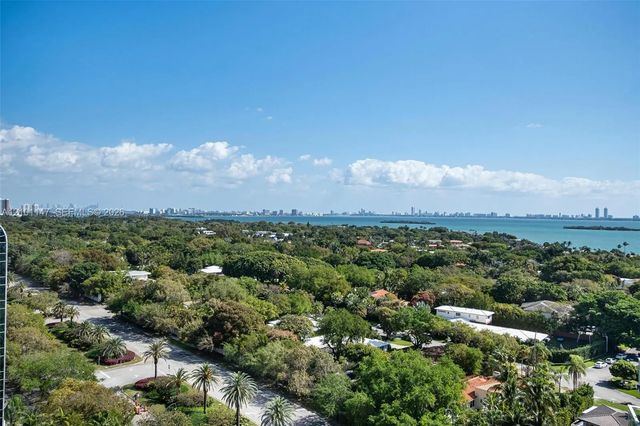
Offered with seller financing at an attractive rate. On the top residential floor of Baltus House, Related Group's boutique 167-residence address at the gate of the Miami Design District, Residence 1605 pairs 1,183 SF of interiors with a 228 SF terrace running the full width of the home. Floor-to-ceiling impact glass frames open eastern views across Bay Point to Biscayne Bay and the skyline. A foyer leads to a formal dining room (9'4" x 7'0") equally suited to a study, a living room of 17'0" x 13'8" and a kitchen (13'4" x 9'5") in European cabinetry, quartz and stainless steel. The split plan sets the bedrooms apart: a primary suite of 14'0" x 14'0" with walk-in closet, tub and separate shower, and a second bedroom of 12'6" x 12'11" with walk-in closet beside the second bath. Washer and dryer, one assigned garage space. Bay-view pool deck with cabanas and whirlpool, fitness center with yoga studio, clubroom, business center, rooftop with summer kitchen and plunge pools, concierge, 24-hour security. Hermès, Dior and Louis Vuitton, the ICA and the Michelin-starred tables of L'Atelier de Joël Robuchon, Le Jardinier and COTE are a short stroll away, as are Michael's Genuine and Mandolin; Midtown and Wynwood are five minutes, Miami Beach ten, the airport fifteen. Leased at $4,100/month through July 2027 with a 3-month notice clause. RESIDENCE 1605, BALTUS HOUSEA two-bedroom, two-bath residence with a formal dining room or study on the sixteenth floor, the highest residential level of the building. 1,183 SF of interiors and a 228 SF terrace that spans the full width of the home, with open eastern views across the Bay Point estates to Biscayne Bay, Miami Beach and the skyline.THE PLANA proper foyer opens to the dining room on one side and the kitchen on the other, then to a living room that gives directly onto the terrace. The bedrooms sit at opposite ends of the glass line for complete privacy, and each has its own walk-in closet. The primary suite adds a second wall of closets and a bath with tub and separate shower. The second bath, with tub, sits beside the second bedroom. Laundry and mechanical closets are inside the residence.DIMENSIONS (developer floor plan, Residence 05, floors 15 to 16)Primary bedroom: 14'0" x 14'0"Second bedroom: 12'6" x 12'11"Living room: 17'0" x 13'8"Kitchen: 13'4" x 9'5"Dining room / study: 9'4" x 7'0"Terrace: 228 SFInterior: 1,183 SF (Miami-Dade tax roll)FINISHES AND FEATURESFloor-to-ceiling impact glass with sliding doors to the terrace. Kitchen in European cabinetry with quartz counters and stainless steel appliances. Washer and dryer in the residence. Central air conditioning. One assigned space in the secured garage.BALTUS HOUSECompleted in 2015 by Related Group, with interiors by the Spanish design house Baltus. 167 residences on 16 residential floors beneath a rooftop amenity level. Seventh-floor pool deck overlooking the bay with cabanas and whirlpool, fitness center with yoga studio, clubroom and business center. Rooftop terrace with summer kitchen, lounge, plunge pools and jacuzzi. Concierge, 24-hour security, secured lobby and garage, on-site management. The association fee includes cable and internet, water, sewer, trash, building insurance and the amenities.THE NEIGHBORHOODBaltus House stands on Biscayne Boulevard between NE 42nd and NE 43rd Streets, where the Design District meets Bay Point.On foot: the Institute of Contemporary Art; the flagships of Hermès, Dior, Louis Vuitton and Cartier along NE 39th to 41st Streets; Palm Court and Paradise Plaza; L'Atelier de Joël Robuchon (two Michelin stars), Le Jardinier and COTE (one star each), Michael's Genuine and Mandolin Aegean Bistro (both Bib Gourmand, 2026 MICHELIN Guide); the tree-lined streets of historic Buena Vista.By car: Midtown and Wynwood in about 5 minutes; Miami Beach in about 10 by the Julia Tuttle Causeway, moments from the building; the Adrienne Arsht Center, Museum Park and Downtown in about 10 to 15; Brickell and Miami International Airport in about 15. Direct access to I-195 and I-95.SELLER FINANCINGAvailable at an attractive rate. Terms on request from the listing agent, subject to seller approval of the buyer.OCCUPANCYLeased through 07/19/2027 at $4,100 per month, with a 3-month notice clause. 24-hour notice for showings.SCHOOLSMorningside K-8 Academy, Horace Mann Middle, Booker T. Washington Senior High. Buyer to verify with Miami-Dade County Public Schools.All measurements are approximate and taken from the developer floor plan. Travel times are estimates. Buyer to verify all information.