
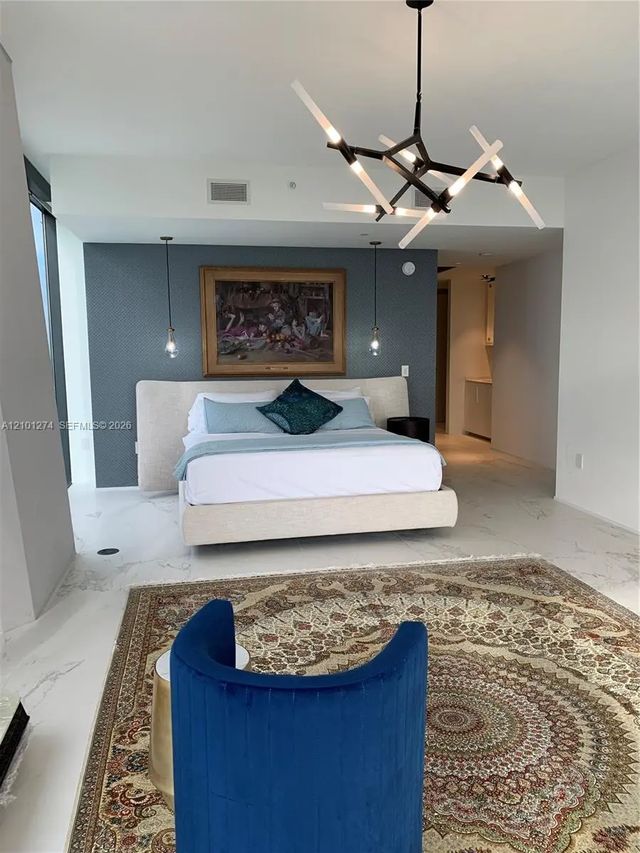
About 1000 Biscayne Boulevard #4402
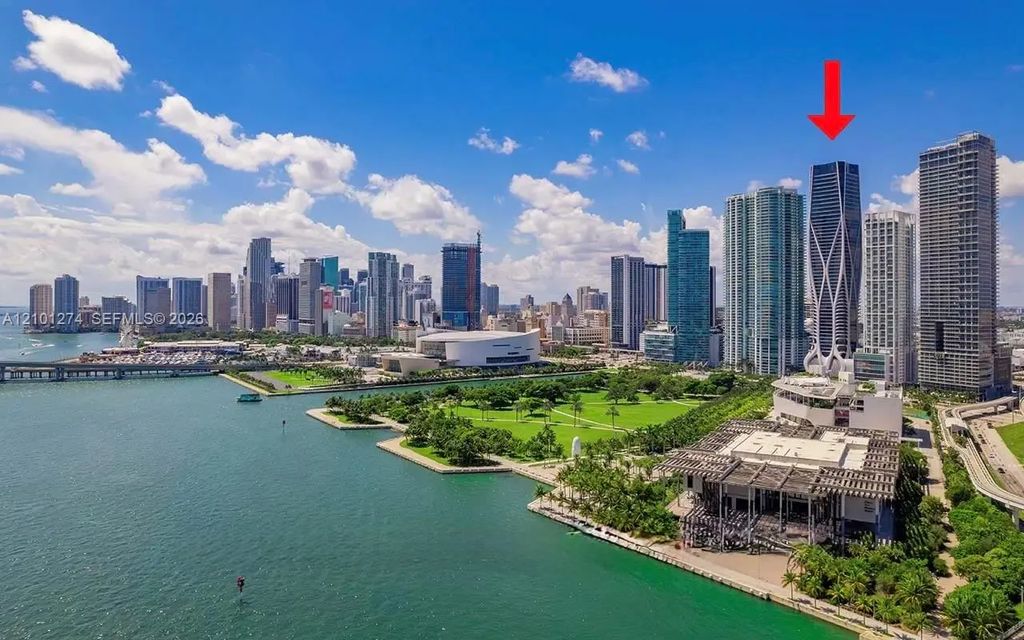
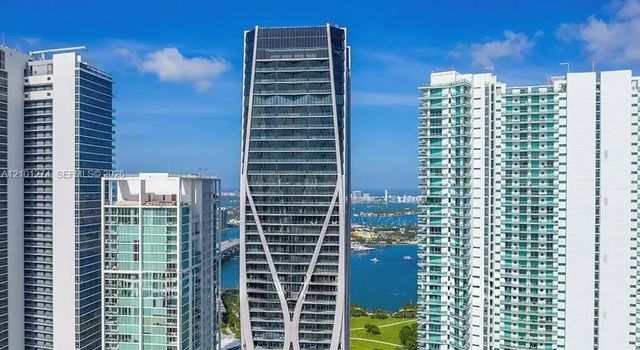
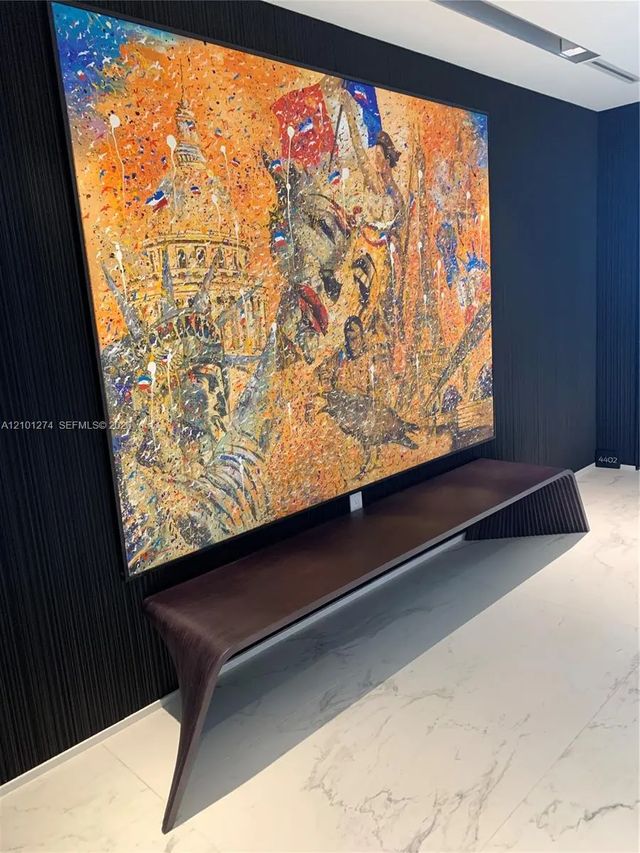
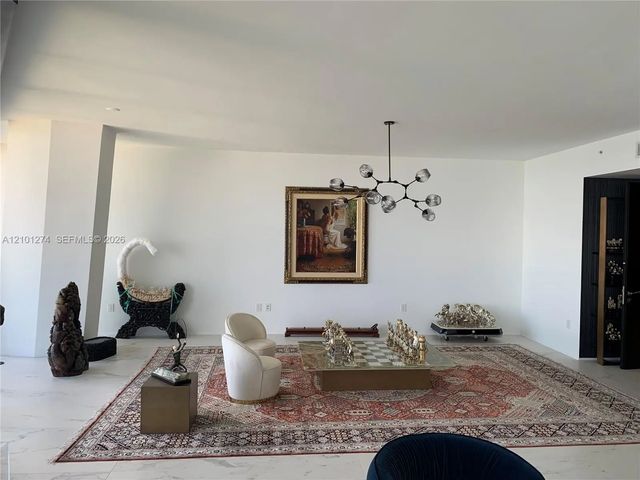
Behold 4402 @ Miami’s most exclusive address… One Thousand Museum, designed by Pritzker Prize-winning architect Zaha Hadid...a rare, highly coveted half-floor flow-through residence offering >4,600 SF w/4 bedrooms, 5.5 baths, maid’s quarters w/laundry room w/California Closets & Murphy bed. Motivated seller has hardly lived here, primarily using it to showcase an exceptional collection of art & sculpture. Dramatic architecture meets a sophisticated, gallery-like ambiance, featuring a museum-quality art gallery wall-hanging system for paintings, custom Italian-built wall systems, Poliform, Natuzzi, Fiam, Porro, Artefacto, RH, custom wallcoverings, Toto Washlet, motorized roller shades & fully designed private elevator foyer. Expansive east & west full-width terraces offer incredible, unobstructed panoramic views of Biscayne Bay, Bayfront Park, Museum Park, South Beach, Fisher Island & Miami skyline. Includes 2 side-by-side parking spaces & private storage/vault. A true blank canvas awaiting a lucky buyer’s personal vision. Enjoy 1000 Museum’s world-class amenities including private beach club, spa, fitness center, indoor/outdoor pools, Sky Lounge & rooftop helipad. Offered furnished, if desired.
Features of 1000 Biscayne Boulevard #4402
| MLS® # | A12101274 |
|---|---|
| USD | $6,995,000 |
| CAD | $9,985,223 |
| CNY | 元46,883,288 |
| EUR | €6,248,983 |
| GBP | £5,288,703 |
| RUB | ₽592,791,975 |
| HOA Fees | $9,243 |
| Bedrooms | 4 |
| Bathrooms | 5.00 |
| Full Baths | 5 |
| Year Built | 2019 |
| Type | Residential |
| Sub-Type | Condominium |
| Restrictions | See Remarks |
| Unit Floor | 4,402 |
| Status | New |
| HOPA | Yes |
| Membership Equity | No |
Community Information
| Address | 1000 Biscayne Boulevard #4402 |
|---|---|
| Area | 2320 |
| Subdivision | ONE THOUSAND MUSEUM CONDO |
| City | Miami |
| County | Miami-Dade |
| State | FL |
| Zip Code | 33132 |
Amenities
| Amenities | Clubhouse, Elevator(s), Fitness Center, Parking, Pool, Sauna, Trash Chute, Community Room |
|---|---|
| Parking Spaces | 2 |
| # of Garages | 2 |
| View | Skyline, Bay, Ocean |
| Is Waterfront | Yes |
| Waterfront | None, Bayfront, Ocean Front |
| Has Pool | No |
| Pets Allowed | Yes |
| Unit | Corner/End Unit, High Rise |
| Subdivision Amenities | Clubhouse, Elevator(s), Fitness Center, Parking, Pool, Sauna, Trash Chute, Community Room |
| Security | Security Guard, Elevator Secure, Lobby - Attended |
| Guest House | No |
Interior
| Interior Features | Closet Cabinetry |
|---|---|
| Appliances | Dryer, Disposal, Dishwasher, Electric Range, Microwave, Oven, Refrigerator, Washer |
| Heating | Central |
| Cooling | Central Air |
| Fireplace | No |
| # of Stories | 62 |
| Master Bedroom | Bidet, Dual Sinks, Separate Shower, Separate Tub, Bedroom On Entry Level |
Exterior
| Exterior Features | Balcony |
|---|---|
| Construction | CBS |
School Information
| Elementary | Phillis Wheatley |
|---|---|
| Middle | Jose De Diego |
| High | Booker T. Washington |
Additional Information
| Date Listed | October 5th, 2026 |
|---|---|
| Days on Market | 5 |
| Foreclosure | No |
| Short Sale | No |
| RE / Bank Owned | No |
| HOA Fees | 9243 |
| HOA Fees Freq. | Monthly |
| Parcel ID | 0132310790830 |
Listing Details
| Office | BMore Group, LLC |
|---|---|
| siddoshi@aol.com |