
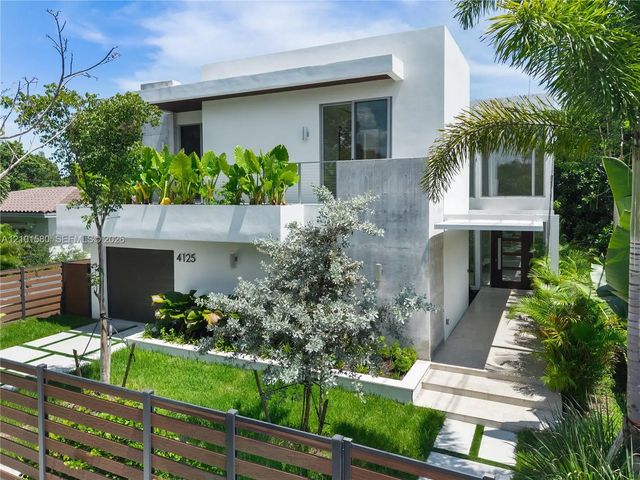
About 4125 Nw 5th Avenue
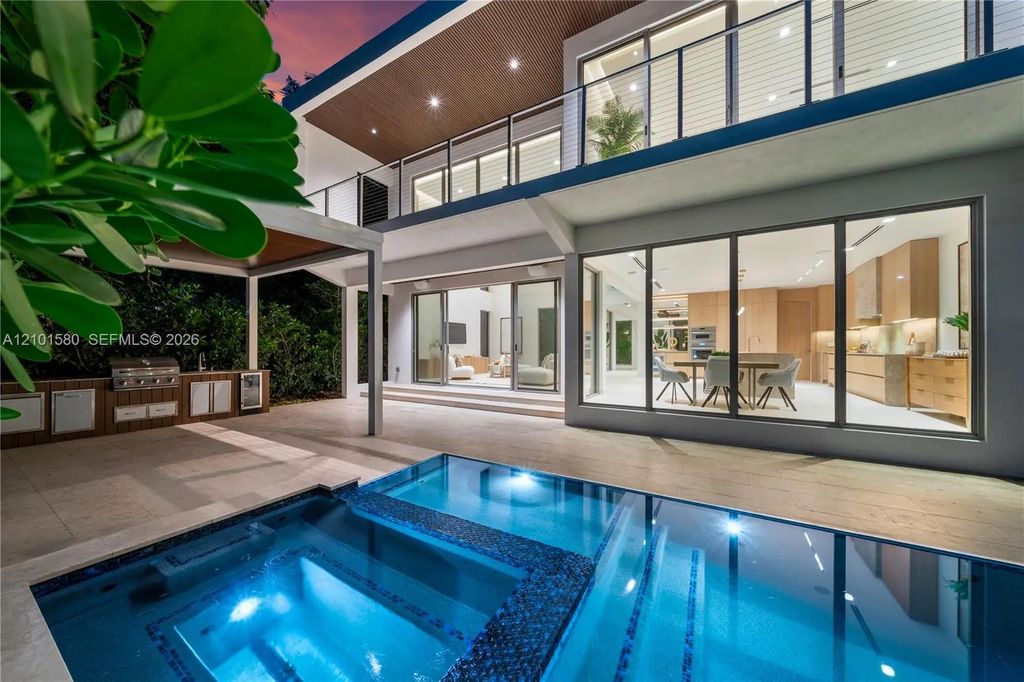
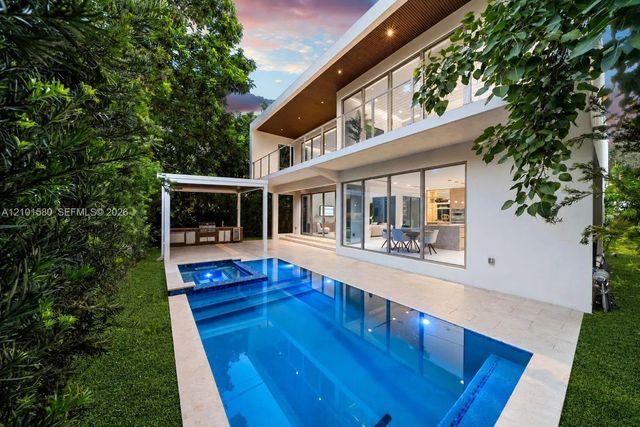
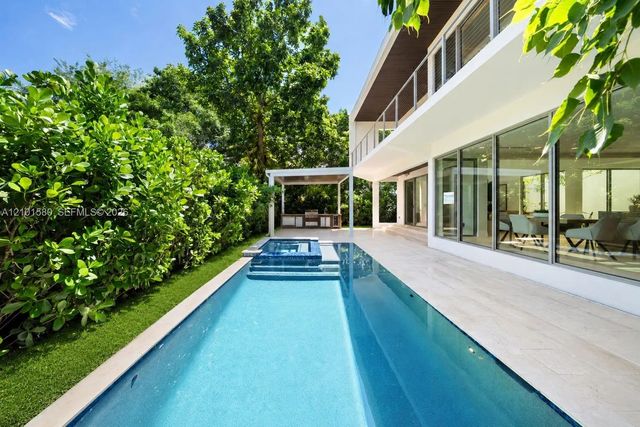
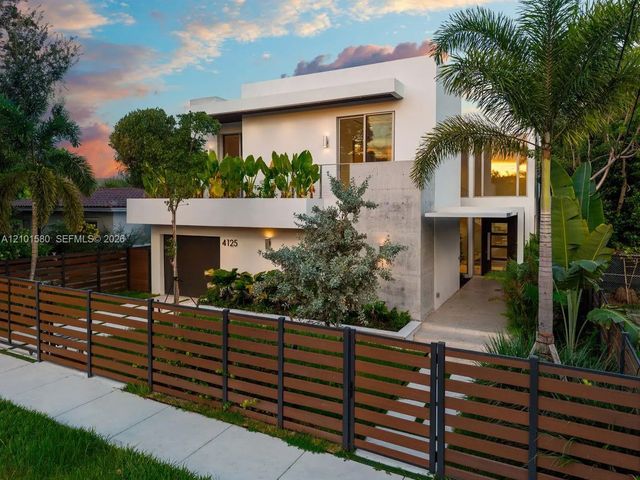
A Buena Vista showstopper. Upon entering, you're immediately greeted by 25-foot ceilings, walls of glass, and lush greenery in every corner. The open-concept layout flows effortlessly between the living room, family room, and kitchen, finished with Taj Mahal quartzite countertops, Thermador appliances and a walk-in pantry. The first floor also includes a guest suite, an additional bedroom, and a powder room. Head upstairs, where engineered hardwood flooring runs throughout to find 2 massive bedrooms with en suite bathrooms, walk-in closets and large balconies, along with a den for additional entertaining space. The primary has 2 closets and a resort-style bathroom. Outside, enjoy the heated saltwater pool, covered patio, and landscaped yard. The camera system, automatic gate, and surround sound are smart controlled throughout. All minutes from the Design District, Downtown, and Miami Beach.
Open Houses
| Sun, Oct 11th | 12:00pm - 3:00pm |
|---|
Features of 4125 Nw 5th Avenue
| MLS® # | A12101580 |
|---|---|
| USD | $3,300,000 |
| CAD | $4,710,684 |
| CNY | 元22,117,920 |
| EUR | €2,948,055 |
| GBP | £2,495,028 |
| RUB | ₽279,658,830 |
| Bedrooms | 5 |
| Bathrooms | 5.00 |
| Full Baths | 4 |
| Half Baths | 1 |
| Acres | 0.16 |
| Year Built | 2026 |
| Type | Residential |
| Sub-Type | Single Family Residence |
| Status | New |
| HOPA | No Hopa |
| Membership Equity | No |
Community Information
| Address | 4125 Nw 5th Avenue |
|---|---|
| Area | 2310 |
| Subdivision | ALLENDALE SUB DB 943-562 |
| City | Miami |
| County | Miami-Dade |
| State | FL |
| Zip Code | 33127 |
Amenities
| Amenities | Sidewalks, Street Lights |
|---|---|
| Parking | Driveway, Garage Door Opener, Guest, On Street |
| # of Garages | 1 |
| View | Other |
| Is Waterfront | No |
| Has Pool | Yes |
| Pool | In Ground |
| Subdivision Amenities | Sidewalks, Street Lights |
| Guest House | No |
Interior
| Interior Features | Bar, Built-in Features, High Ceilings, Pantry, Walk-In Closet(s), Closet Cabinetry, Custom Mirrors |
|---|---|
| Appliances | Electric Water Heater, Dryer, Disposal, Dishwasher, Electric Range, Microwave, Oven, Refrigerator, Washer |
| Heating | Central |
| Cooling | Central Air |
| Fireplace | No |
| # of Stories | 2 |
| Stories | Two |
| Master Bedroom | Dual Sinks, Master Bdrm - Ground, Master Bdrm - Upstairs, Separate Shower, Separate Tub |
Exterior
| Exterior Features | Built-in Barbecue, Barbecue, Lighting, Balcony |
|---|---|
| Roof | Concrete |
| Construction | Other |
| Front Exposure | North |
School Information
| Elementary | Eneida Massas Hartner |
|---|---|
| Middle | Jose De Diego |
| High | Booker T. Washington |
Additional Information
| Date Listed | October 7th, 2026 |
|---|---|
| Days on Market | 2 |
| Zoning | 0104 |
| Foreclosure | No |
| Short Sale | No |
| RE / Bank Owned | No |
| Parcel ID | 0131240090180 |
Listing Details
| Office | Compass Florida, LLC |
|---|---|
| Li@thechadcarrollgroup.com |