
About 10444 Trianon Place
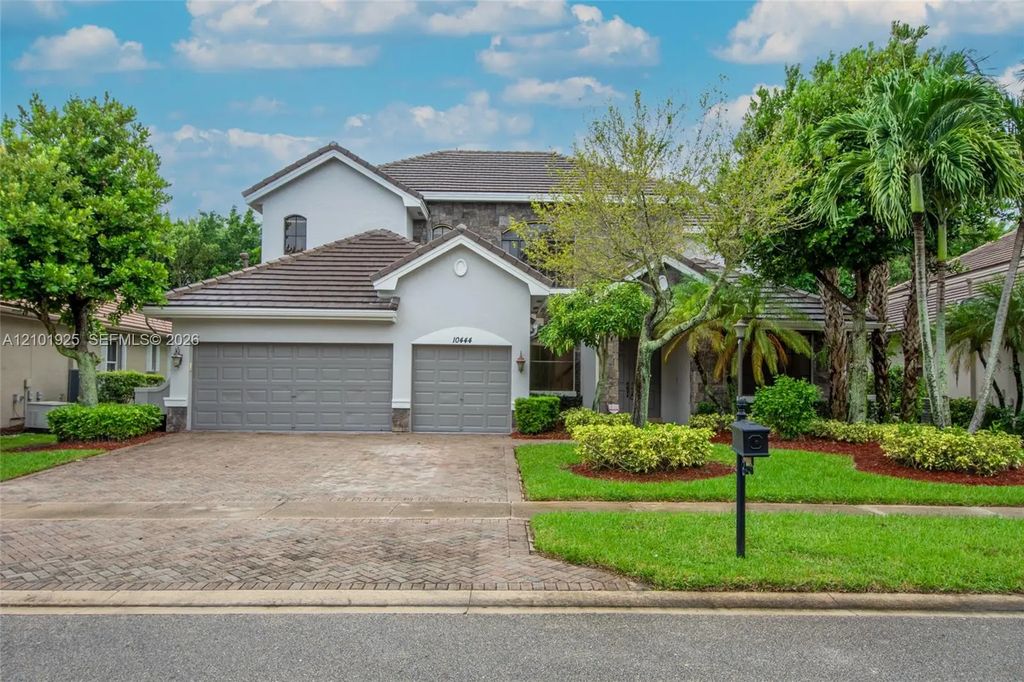
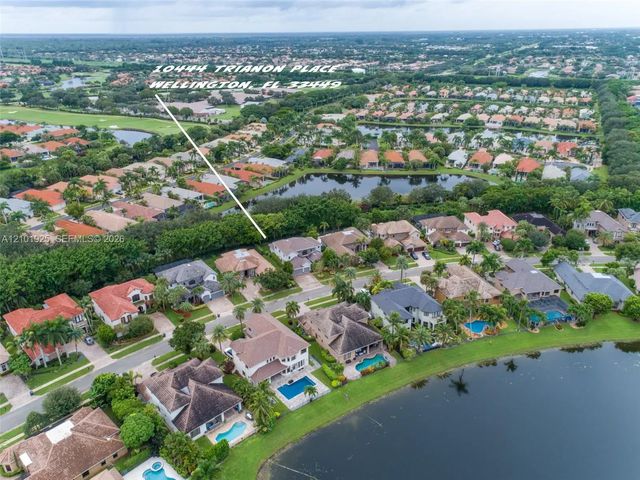
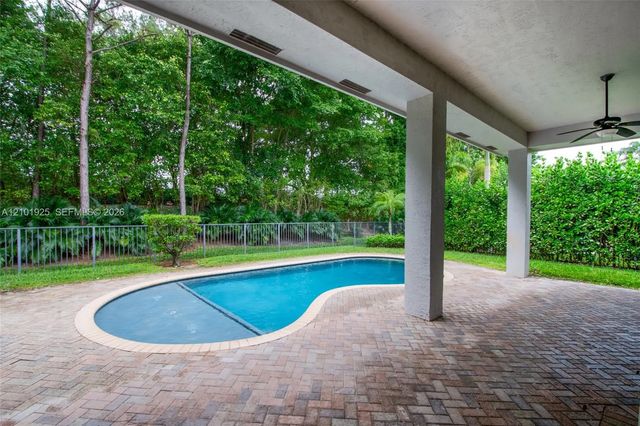
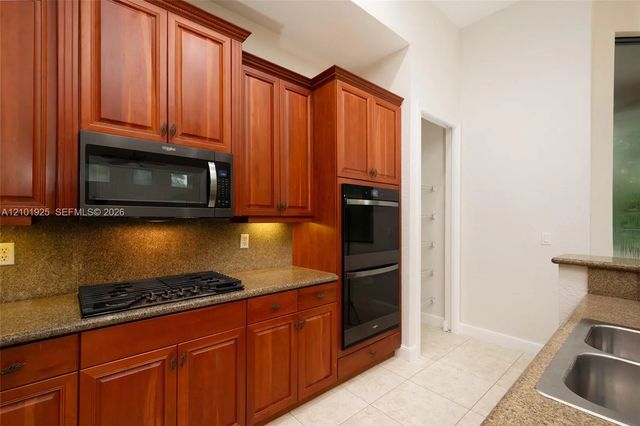
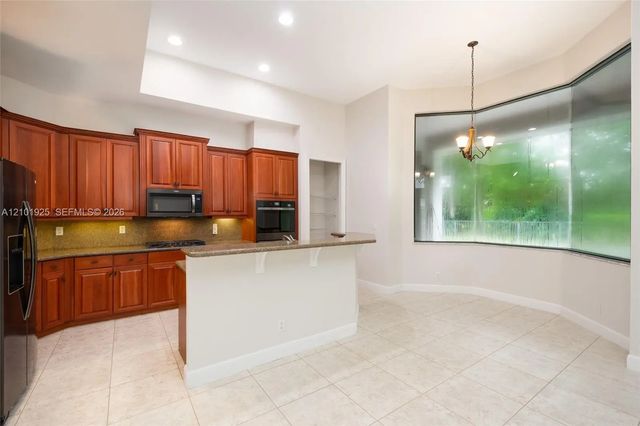
Experience elegant living in this beautiful pool home in Versailles at Wellington! A new roof, new luxury vinyl flooring and fresh interior paint complement soaring ceilings and a dramatic spiral staircase, creating an impressive setting for everyday living and entertaining. The kitchen features granite countertops, new stainless steel appliances, a gas range, double oven, pantry and a large island with bar seating. The downstairs primary suite offers a relaxing retreat with abundant natural light, dual closets and a soaking tub for unwinding at the end of the day. A versatile second floor loft provides the perfect setting for a media lounge, reading nook or play area. LED recessed lighting and a 3-car garage add comfort and convenience. Your private tropical escape awaits where a covered patio, freeform pool, lush landscaping and fenced yard set the scene for weekend gatherings and peaceful evenings at home. HOA dues include cable, internet, lawn care, alarm monitoring, 24/7 manned gated security and amenities including a pool, spa, clubhouse, fitness center, tennis, basketball, playground and walking paths. Enjoy the Versailles lifestyle with convenient access to shopping, dining, entertainment and A-rated schools!
Features of 10444 Trianon Place
| MLS® # | A12101925 |
|---|---|
| USD | $975,000 |
| CAD | $1,388,761 |
| CNY | 元6,536,595 |
| EUR | €870,909 |
| GBP | £737,885 |
| RUB | ₽82,925,310 |
| HOA Fees | $558 |
| Bedrooms | 5 |
| Bathrooms | 6.00 |
| Full Baths | 5 |
| Half Baths | 1 |
| Acres | 0.21 |
| Year Built | 2005 |
| Type | Residential |
| Sub-Type | Single Family Residence |
| Status | New |
| HOPA | No Hopa |
| Membership Equity | No |
Community Information
| Address | 10444 Trianon Place |
|---|---|
| Area | 5520 |
| Subdivision | VERSAILLES |
| City | Wellington |
| County | Palm Beach |
| State | FL |
| Zip Code | 33449 |
Amenities
| Amenities | Clubhouse, Picnic Area, Pool, Maintained Community, Sidewalks, Gated |
|---|---|
| Parking | Driveway, Garage Door Opener, Garage, Attached Garage, Attached |
| # of Garages | 3 |
| View | Garden |
| Is Waterfront | No |
| Has Pool | Yes |
| Pool | In Ground, Child Gate |
| Subdivision Amenities | Clubhouse, Picnic Area, Pool, Maintained Community, Sidewalks, Gated |
| Guest House | No |
Interior
| Interior Features | High Ceilings, Pantry, Walk-In Closet(s) |
|---|---|
| Appliances | Dryer, Dishwasher, Gas Range, Ice Maker, Microwave, Oven, Refrigerator, Washer |
| Heating | Central |
| Cooling | Central Air, Ceiling Fan(s) |
| Fireplace | No |
| # of Stories | 2 |
| Stories | Two |
| Master Bedroom | Master Bdrm - Ground |
Exterior
| Exterior Features | Lighting |
|---|---|
| Windows | Blinds |
| Roof | Barrel |
| Construction | Block, CBS |
| Front Exposure | North |
School Information
| Elementary | Panther Run (Palm Beach) |
|---|---|
| Middle | Polo Park |
| High | Palm Beach Central |
Additional Information
| Date Listed | October 8th, 2026 |
|---|---|
| Days on Market | 1 |
| Zoning | PUD (cit |
| Foreclosure | No |
| Short Sale | No |
| RE / Bank Owned | No |
| HOA Fees | 558 |
| HOA Fees Freq. | Monthly |
| Parcel ID | 73414424050002110 |
Listing Details
| Office | Better Homes & Gdns RE Fla 1st |
|---|---|
| alison@andersonronga.com |