
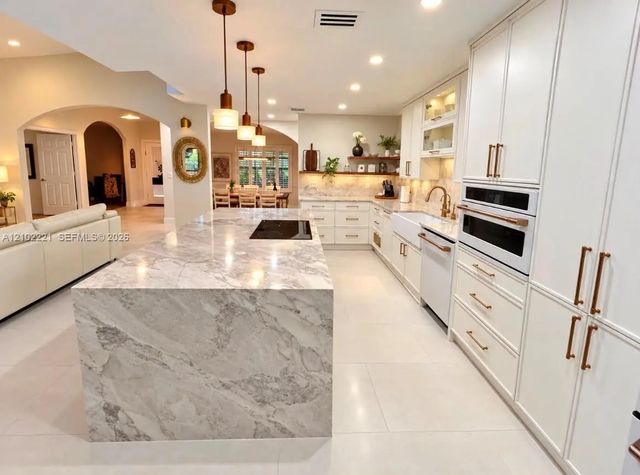
About 172 Wild Pine Road
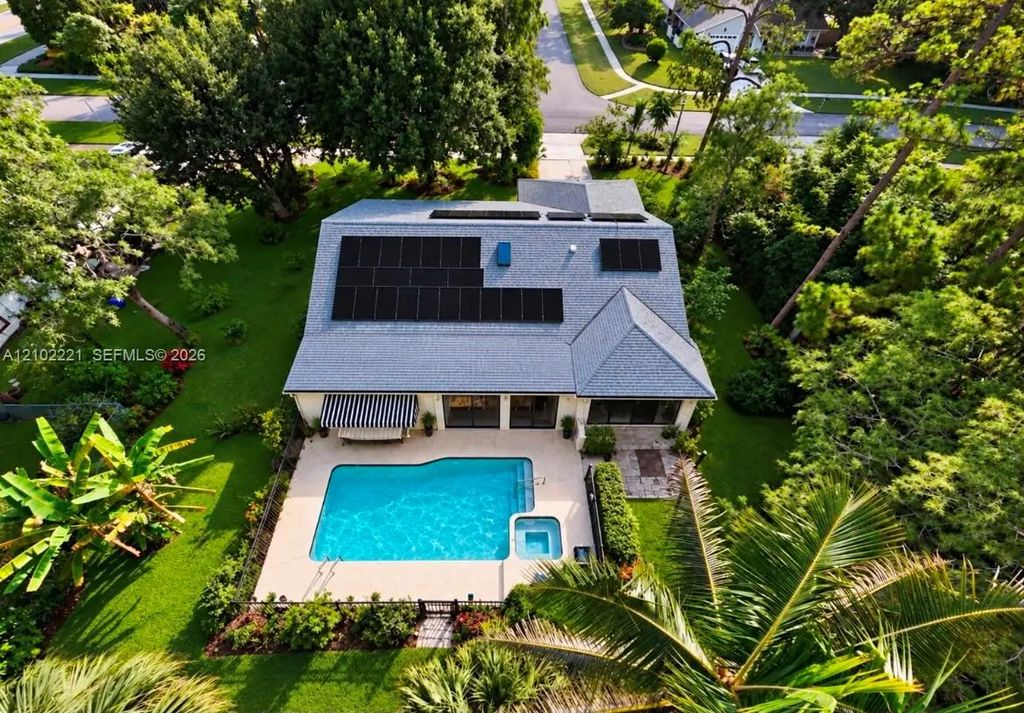
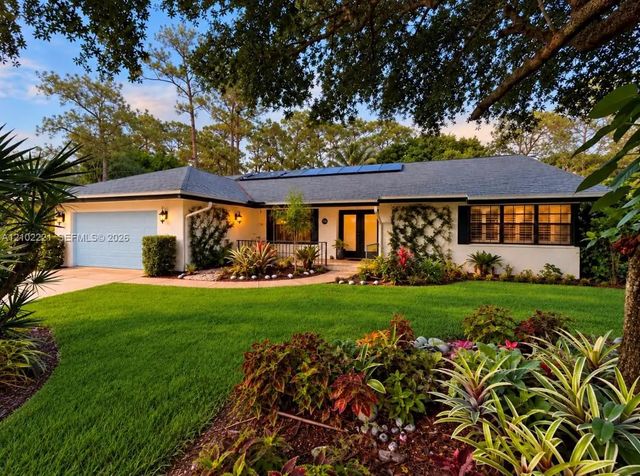
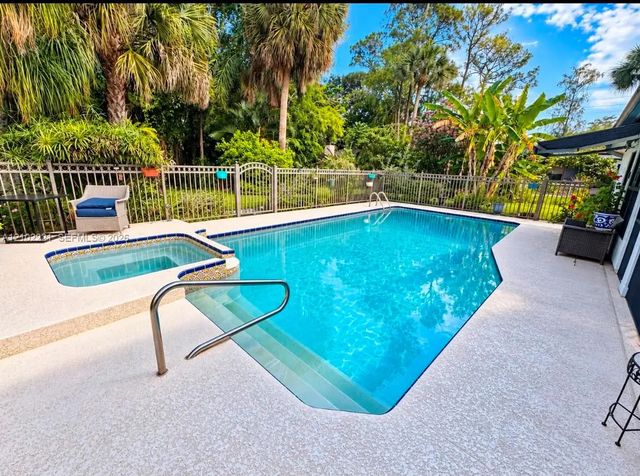
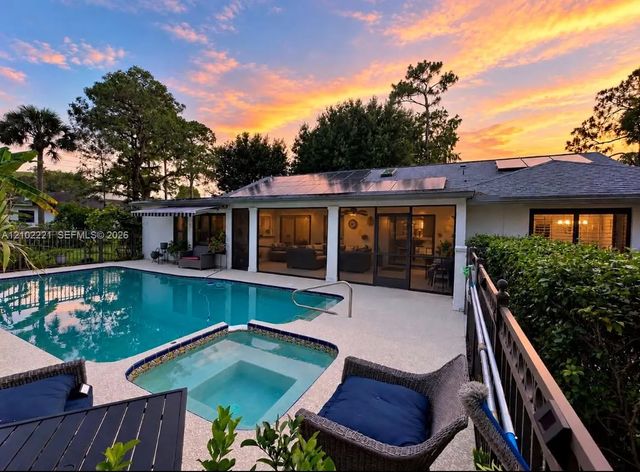
Stunning pool house NO HOA sits on 0.5-acre with oasis garden. 4BR/2BA/2CG+office (4th BR den conversion). Roof 2022, A/C 2019, Gas heated pool, solar system, city water, septic tank, new well pump for fully property irrigation, Chef’s Dream Kitchen: Quartzite Taj Mahal countertops, custom walnut cabinets, and premium Café appliances. Dedicated utility room with matching walnut cabinets and a large home office facing the spectacular Gas-heated pool, attached spa, hot/cold outdoor shower, and a screened patio with full hurricane protection. Storm Peace of Mind: Impact windows, impact skylight, a hurricane-resistant garage door, shutters, and panels. Minutes from world-class equestrian venues, fine dining, shopping, the Turnpike, and "A"-rated schools. ?? Simply turn the key and start living your dream!
Features of 172 Wild Pine Road
| MLS® # | A12102221 |
|---|---|
| USD | $1,140,000 |
| CAD | $1,623,782 |
| CNY | 元7,642,788 |
| EUR | €1,018,294 |
| GBP | £862,758 |
| RUB | ₽96,958,824 |
| Bedrooms | 4 |
| Bathrooms | 2.00 |
| Full Baths | 2 |
| Acres | 0.50 |
| Year Built | 1980 |
| Type | Residential |
| Sub-Type | Single Family Residence |
| Restrictions | No Restrictions |
| Style | Ranch |
| Status | New |
| HOPA | No Hopa |
| Membership Equity | No |
Community Information
| Address | 172 Wild Pine Road |
|---|---|
| Area | 5520 |
| Subdivision | PINES OF WELLINGTON |
| City | Wellington |
| County | Palm Beach |
| State | FL |
| Zip Code | 33414 |
Amenities
| Amenities | Sidewalks, Street Lights |
|---|---|
| Parking | Driveway, Garage Door Opener, RV Access/Parking, Garage, Attached Garage, Attached, Boat Access/Parking |
| # of Garages | 2 |
| View | Pool |
| Is Waterfront | No |
| Has Pool | Yes |
| Pool | Heated, In Ground, Pool/Spa Combo |
| Pets Allowed | Yes |
| Subdivision Amenities | Sidewalks, Street Lights |
| Security | Security System Leased, Security System |
| Guest House | No |
Interior
| Interior Features | Built-in Features, High Ceilings, Kitchen Island, Pantry, Walk-In Closet(s), Bedroom Layout - Split |
|---|---|
| Appliances | Electric Water Heater, Dryer, Disposal, Dishwasher, Ice Maker, Microwave, Oven, Other, Refrigerator, Solar Hot Water, Washer |
| Heating | Central, Electric, Solar |
| Cooling | Central Air, Ceiling Fan(s), Paddle Fan(s) |
| Fireplace | No |
| # of Stories | 1 |
| Stories | One |
| Master Bedroom | Master Bdrm - Ground, Separate Shower, Separate Tub, Whirlpool Tub |
Exterior
| Exterior Features | Awning(s), Lighting, Outdoor Shower |
|---|---|
| Lot Description | Fruit Tree(s) |
| Windows | Blinds, Drapes, Plantation Shutters, Rods, Single Hung Metal, Sliding, Skylight(s) |
| Roof | Shingle |
| Construction | CBS |
| Front Exposure | West |
School Information
| Elementary | Wellington |
|---|---|
| Middle | Wellington Landings |
| High | Wellington |
Additional Information
| Date Listed | October 8th, 2026 |
|---|---|
| Days on Market | 1 |
| Zoning | WELL_PUD |
| Foreclosure | No |
| Short Sale | No |
| RE / Bank Owned | No |
| Parcel ID | 73414403110020400 |
Listing Details
| Office | Highlight Realty Corp |
|---|---|
| LivnaRealtor@gmail.com |