
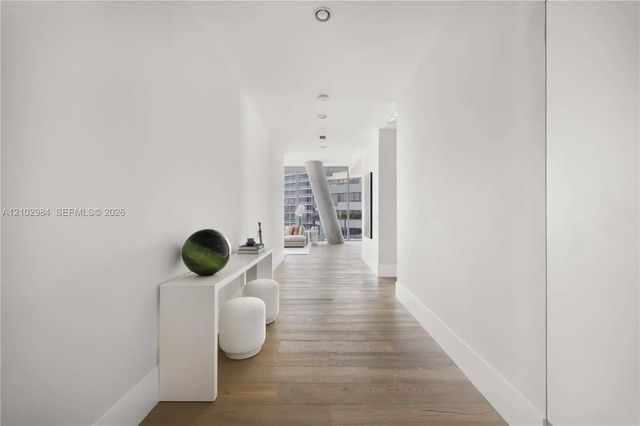
About 2669 S Bayshore Drive #903n
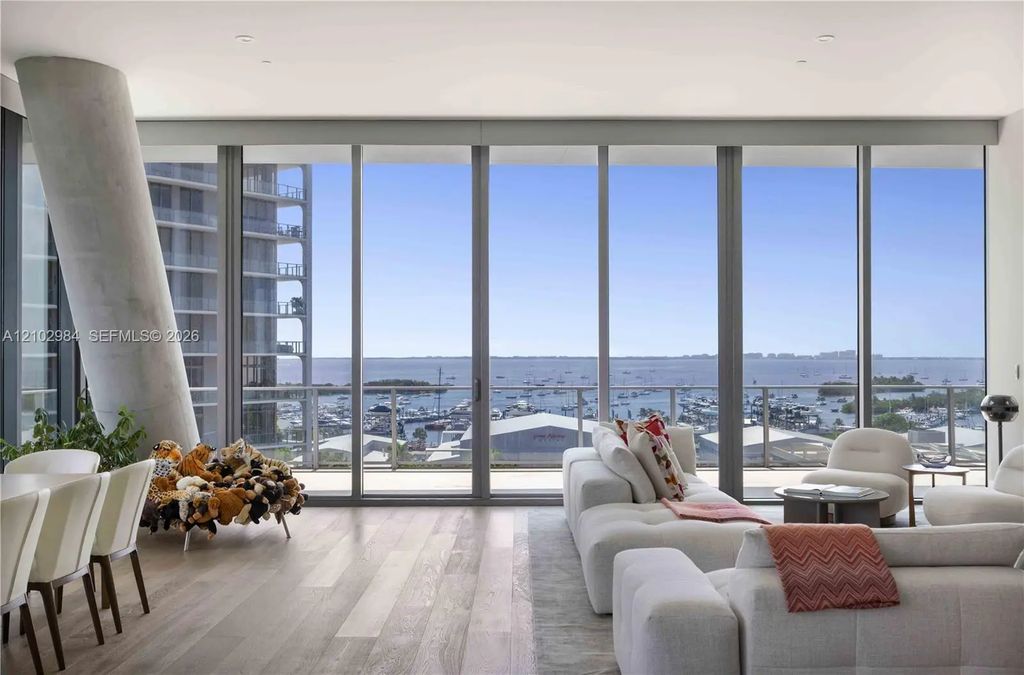
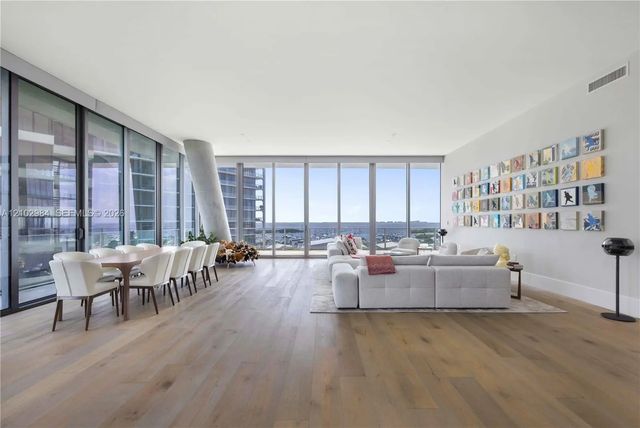
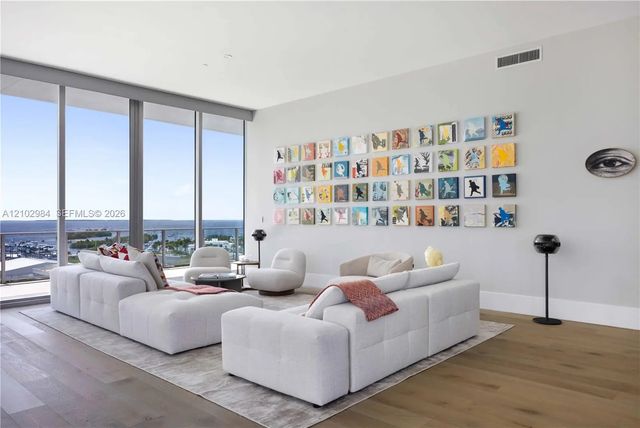
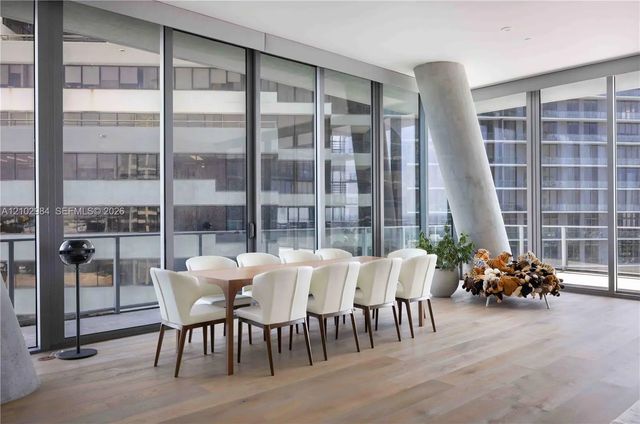
Set high above Coconut Grove in the iconic Grove at Grand Bay, Residence 903N opens to sweeping bay views framed by 12-foot ceilings. A private elevator delivers you directly into the home, where generous living and dining spaces flow easily from one to the next, made for both entertaining and everyday living. The chef's kitchen is appointed with a professional gas range, and the wraparound terrace, a full 12 ft deep, extends the home outdoors with room to dine, lounge and take in the water views from morning to evening. A rare private two-car garage adds security, convenience and additional storage, a true luxury in vertical living. White-glove service and resort amenities are steps away, as are the Grove's waterfront parks, celebrated dining and boutique shopping.
Features of 2669 S Bayshore Drive #903n
| MLS® # | A12102984 |
|---|---|
| USD | $8,950,000 |
| CAD | $12,775,946 |
| CNY | 元59,986,480 |
| EUR | €7,995,483 |
| GBP | £6,766,818 |
| RUB | ₽758,468,645 |
| HOA Fees | $6,991 |
| Bedrooms | 5 |
| Bathrooms | 6.00 |
| Full Baths | 5 |
| Half Baths | 1 |
| Year Built | 2016 |
| Type | Residential |
| Sub-Type | Condominium |
| Unit Floor | 9 |
| Status | New |
| HOPA | No Hopa |
| Membership Equity | No |
Community Information
| Address | 2669 S Bayshore Drive #903n |
|---|---|
| Area | 2410 |
| Subdivision | Grove at Grand Bay |
| City | Miami |
| County | Miami-Dade |
| State | FL |
| Zip Code | 33133 |
Amenities
| Amenities | Clubhouse, Elevator(s), Management, Picnic Area, Playground, Parking, Pool, Spa/Hot Tub, Trash Chute, Bike Storage, Maintenance |
|---|---|
| Parking Spaces | 2 |
| Parking | Assigned, Covered, Valet |
| # of Garages | 2 |
| View | Skyline, Bay, Ocean |
| Is Waterfront | Yes |
| Waterfront | None, Bayfront |
| Has Pool | No |
| Pets Allowed | Yes |
| Unit | Corner/End Unit, High Rise |
| Subdivision Amenities | Clubhouse, Elevator(s), Management, Picnic Area, Playground, Parking, Pool, Spa/Hot Tub, Trash Chute, Bike Storage, Maintenance |
| Security | Fire Alarm, Smoke Detector(s), Security System, Elevator Secure, Lobby - Attended |
| Guest House | No |
Interior
| Interior Features | Entrance Foyer, Elevator, Walk-In Closet(s), Bedroom Layout - Split |
|---|---|
| Appliances | Dryer, Disposal, Dishwasher, Gas Range, Ice Maker, Microwave, Oven, Refrigerator, Washer |
| Heating | Central |
| Cooling | Central Air |
| Fireplace | No |
| # of Stories | 22 |
| Master Bedroom | Separate Shower, Separate Tub, Bedroom On Entry Level |
Exterior
| Exterior Features | Balcony |
|---|---|
| Windows | Blinds |
| Construction | Block, CBS |
School Information
| Elementary | Coconut Grove |
|---|---|
| Middle | Ponce De Leon |
| High | Coral Gables |
Additional Information
| Date Listed | October 8th, 2026 |
|---|---|
| Days on Market | 1 |
| Foreclosure | No |
| Short Sale | No |
| RE / Bank Owned | No |
| HOA Fees | 6991 |
| HOA Fees Freq. | Monthly |
| Parcel ID | 0141220400390 |
Listing Details
| Office | Compass Florida, LLC |
|---|---|
| JJ@JJsnowhansen.com |