
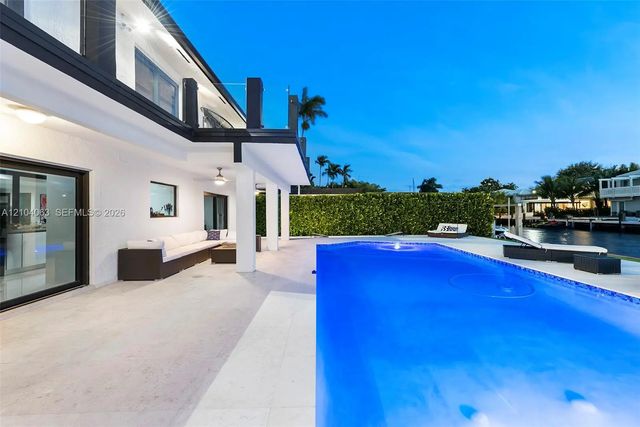
About 1942 Ne 119th Road
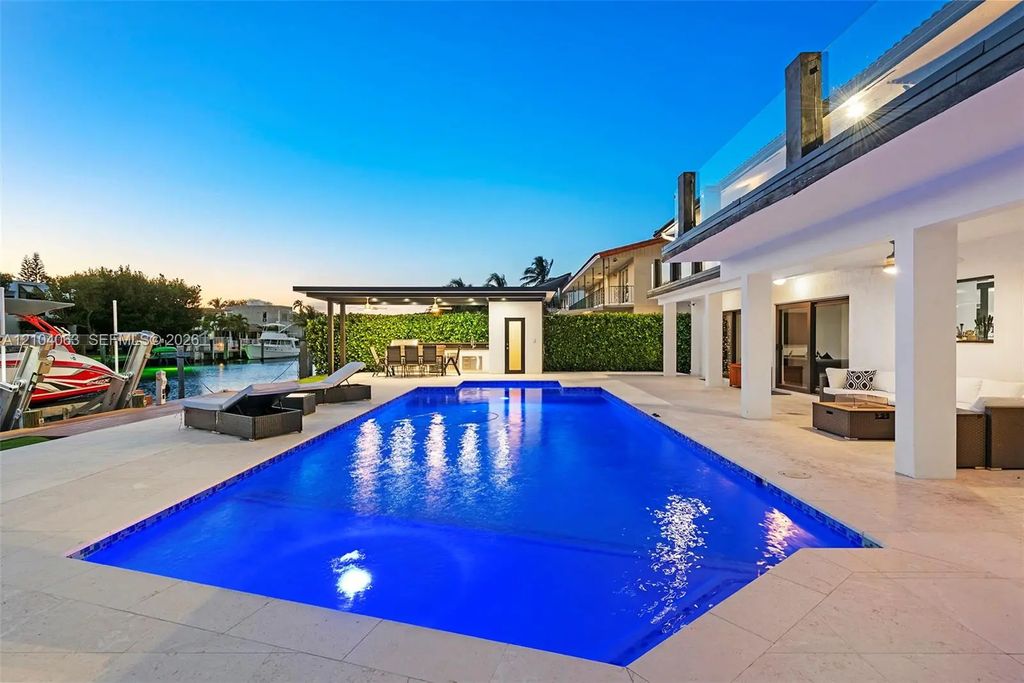
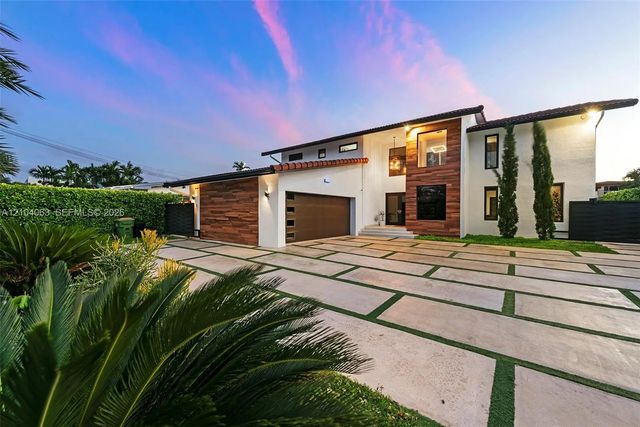
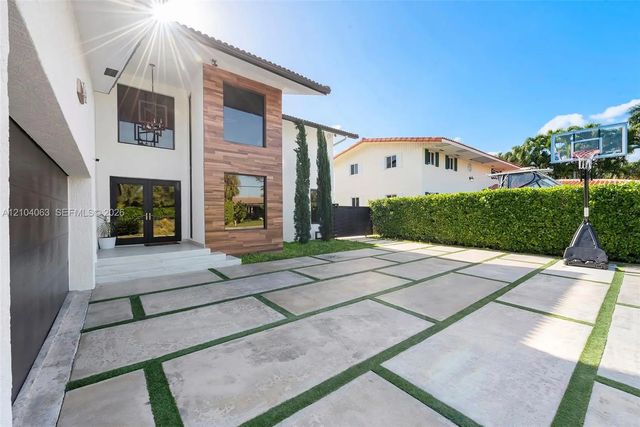
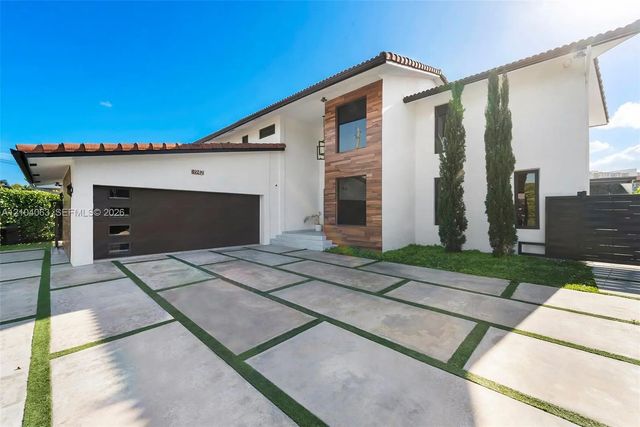
Designed around outside living, this waterfront home makes the most of both its front and backyard spaces. A PRIVATE GATED ENTRANCE opens to a generous driveway with room for multiple cars, plus a basketball area that adds to the home’s relaxed, livable feel.The backyard feels like a private resort, with a large pool, sun shelf and spa, a covered pergola for shaded lounging, and an expansive terrace stretching across the property. Southwest exposure brings natural light throughout the day.Inside, a bright open-concept floor plan with every bedroom opening to its own terrace and waterfront view. The chef’s kitchen is anchored by a massive waterfall island with double-sided custom cabinetry and premium Miele appliances, including a built-in coffee station.Located in Sans Souci Estates, a gated single-family home community with a police-manned guardhouse 24/7, 75’ seawall that accommodates up to 65’ boat, Shore Power, no fixed bridges + fast ocean access , neighborhood tennis courts. Centrally located just minutes from the beach, Aventura, Bal Harbor and the Design District.Additional highlights include a 2 jet ski dry dock, Tesla charger, 2-car garage, impact windows and doors, water softener and osmosis system. Also available for seasonal renter
Features of 1942 Ne 119th Road
| MLS® # | A12104063 |
|---|---|
| USD | $3,990,000 |
| CAD | $5,694,249 |
| CNY | 元26,701,679 |
| EUR | €3,565,233 |
| GBP | £3,016,197 |
| RUB | ₽340,284,756 |
| HOA Fees | $200 |
| Bedrooms | 4 |
| Bathrooms | 5.00 |
| Full Baths | 4 |
| Half Baths | 1 |
| Acres | 0.22 |
| Year Built | 2010 |
| Type | Residential |
| Sub-Type | Single Family Residence |
| Status | New |
| HOPA | No Hopa |
| Membership Equity | No |
Community Information
| Address | 1942 Ne 119th Road |
|---|---|
| Area | 2220 |
| Subdivision | SANS SOUCI ESTATES |
| Development | SANS SOUCI |
| City | North Miami |
| County | Miami-Dade |
| State | FL |
| Zip Code | 33181 |
Amenities
| Amenities | Tennis Court(s), Street Lights, Gated |
|---|---|
| Parking | Circular Driveway, Garage, Attached Garage, Attached |
| # of Garages | 2 |
| View | Canal |
| Is Waterfront | Yes |
| Waterfront | No Fixed Bridge, Canal Front |
| Has Pool | Yes |
| Pool | In Ground, Chlorination - Auto, Equipment Included |
| Boat Services | Private Dock,Deeded Dock |
| Pets Allowed | Yes |
| Subdivision Amenities | Tennis Court(s), Street Lights, Gated |
| Guest House | No |
Interior
| Interior Features | Bar, Kitchen Island |
|---|---|
| Appliances | Water Softener |
| Heating | Central |
| Cooling | Central Air, Ceiling Fan(s) |
| Fireplace | Yes |
| # of Stories | 2 |
| Stories | Two |
| Master Bedroom | Dual Sinks, Master Bdrm - Upstairs, Separate Shower, Separate Tub, Whirlpool Tub |
Exterior
| Exterior Features | Built-in Barbecue |
|---|---|
| Roof | Barrel |
| Construction | Block |
| Front Exposure | Southwest |
School Information
| Elementary | David Lawrence Jr. K-8 |
|---|---|
| Middle | North Miami |
| High | Alonzo and Tracy Mourning |
Additional Information
| Date Listed | October 9th, 2026 |
|---|---|
| Days on Market | 2 |
| Zoning | 0900 |
| Foreclosure | No |
| Short Sale | No |
| RE / Bank Owned | No |
| HOA Fees | 200 |
| HOA Fees Freq. | Annually |
| Parcel ID | 0622280113270 |
Listing Details
| Office | Douglas Elliman |
|---|---|
| tracy.abramowitz@elliman.com |