

About 2628 Marcinski Road
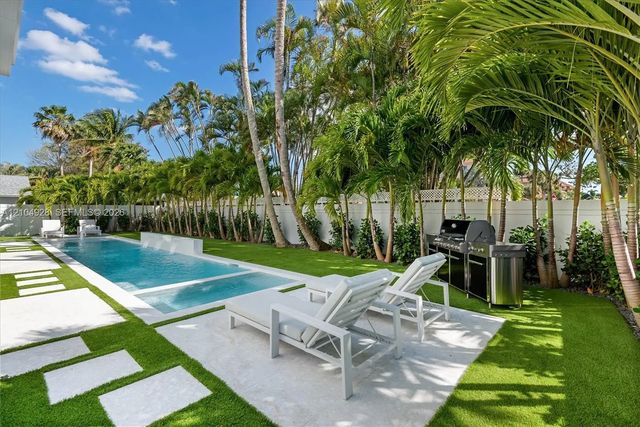
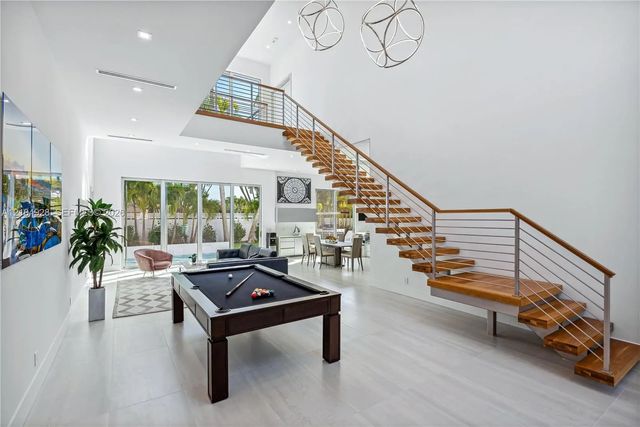
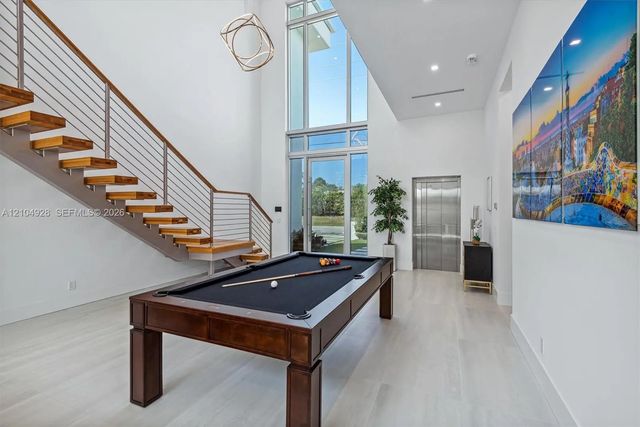
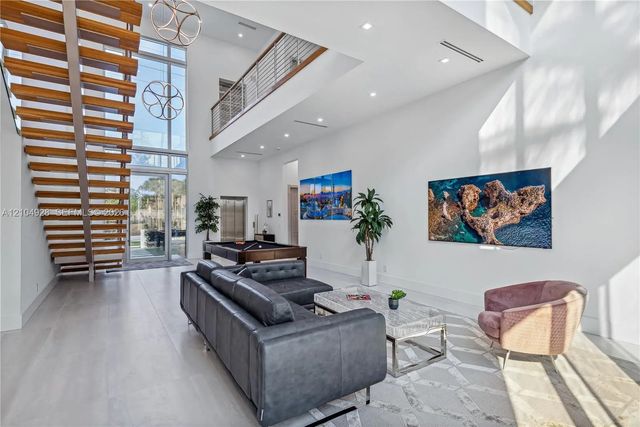
Experience modern coastal luxury at 2628 Marcinski Road, within walking distance of Jupiter’s beautiful beaches. Built in 2021, this five-bedroom, five-and-a-half-bath residence offers approximately 5,024 square feet of living space, with soaring 26-foot living room ceilings and oversized windows that fill the home with natural light.A chef’s kitchen featuring Thermador appliances anchors the living spaces, while two primary suites with spa-inspired bathrooms provide inviting retreats. A private elevator, smart-home controls, and a whole-house generator add comfort and convenience.Outdoors, enjoy a 50-foot heated saltwater pool and spa, or unwind on the approximately 400-square-foot rooftop deck as the sun sets. Set on a tree-lined dead-end street, this distinctive residence brings together generous entertaining spaces, thoughtful amenities, and the relaxed appeal of Jupiter beach living.
Features of 2628 Marcinski Road
| MLS® # | A12104928 |
|---|---|
| USD | $4,999,500 |
| CAD | $7,096,440 |
| CNY | 元33,453,154 |
| EUR | €4,458,824 |
| GBP | £3,767,303 |
| RUB | ₽419,292,067 |
| Bedrooms | 5 |
| Bathrooms | 6.00 |
| Full Baths | 5 |
| Half Baths | 1 |
| Acres | 0.19 |
| Year Built | 2021 |
| Type | Residential |
| Sub-Type | Single Family Residence |
| Restrictions | No Restrictions |
| Status | New |
| HOPA | No Hopa |
| Membership Equity | No |
Community Information
| Address | 2628 Marcinski Road |
|---|---|
| Area | 5200 |
| Subdivision | None |
| City | Jupiter |
| County | Palm Beach |
| State | FL |
| Zip Code | 33477 |
Amenities
| Amenities | None |
|---|---|
| Utilities | Cable Available |
| Parking | Driveway, Electric Vehicle Charging Station(s), Garage Door Opener, Strip/Slab, Garage, Attached Garage, Attached |
| # of Garages | 2 |
| View | Other, Intracoastal |
| Is Waterfront | No |
| Has Pool | Yes |
| Pool | Gunite, Heated, In Ground, Pool/Spa Combo, Equipment Included |
| Pets Allowed | Yes |
| Subdivision Amenities | None |
| Guest House | No |
Interior
| Interior Features | Built-in Features, Elevator, High Ceilings, Kitchen Island, Pantry, Walk-In Closet(s) |
|---|---|
| Appliances | Electric Water Heater, Dryer, Disposal, Dishwasher, Electric Range, Oven, Refrigerator |
| Heating | Central, Electric |
| Cooling | Central Air, Electric |
| Fireplace | No |
| # of Stories | 2 |
| Stories | Two |
| Master Bedroom | Dual Sinks, Master Bdrm - Ground, Master Bdrm - Upstairs, Separate Shower, Separate Tub |
Exterior
| Exterior Features | Lighting, Balcony |
|---|---|
| Windows | Blinds, Insulated Windows |
| Roof | Flat |
| Construction | Block, CBS |
| Front Exposure | North |
School Information
| Elementary | Beacon Cove Intermediate |
|---|---|
| High | William T. Dwyer |
Additional Information
| Date Listed | October 13th, 2026 |
|---|---|
| Days on Market | 3 |
| Zoning | R2 (city |
| Foreclosure | No |
| Short Sale | No |
| RE / Bank Owned | No |
| Parcel ID | 30434120000003280 |
Listing Details
| Office | Douglas Elliman |
|---|---|
| bo@buyorlist.com |