
About 300 Sunny Isles Boulevard #4-1802
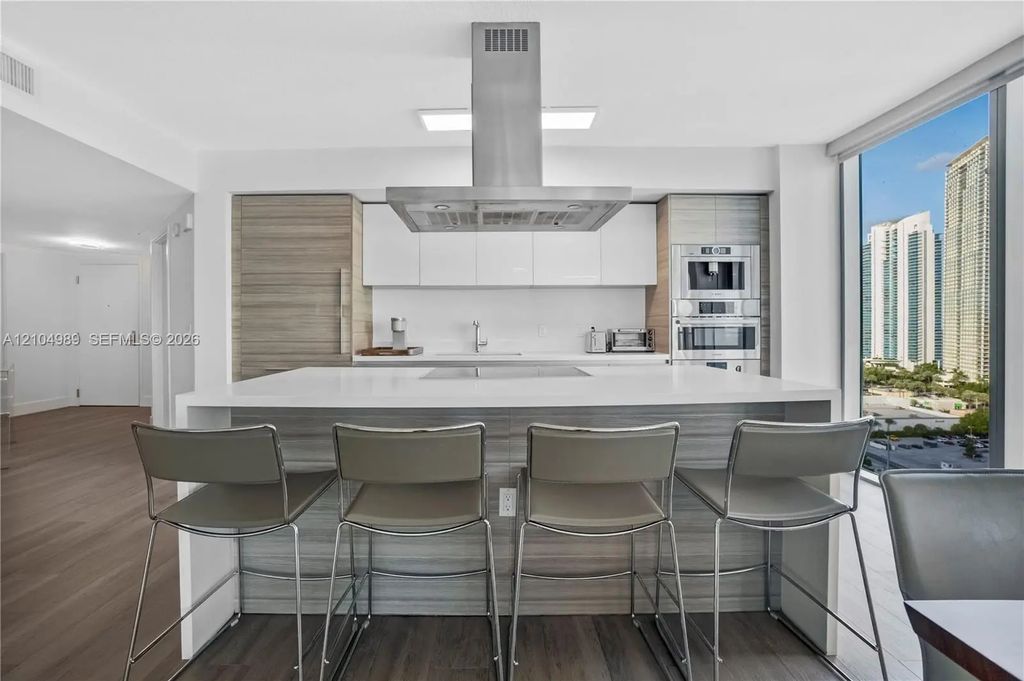
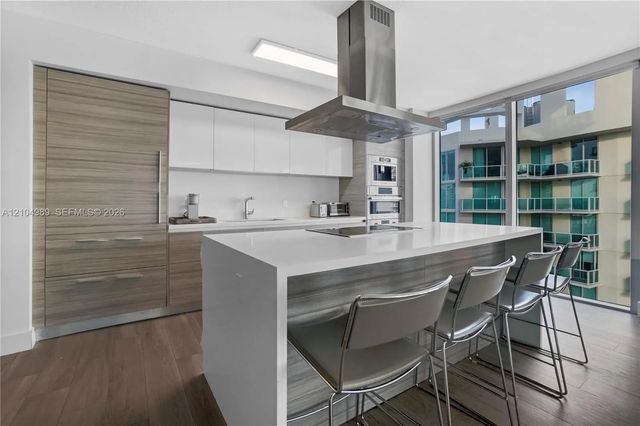
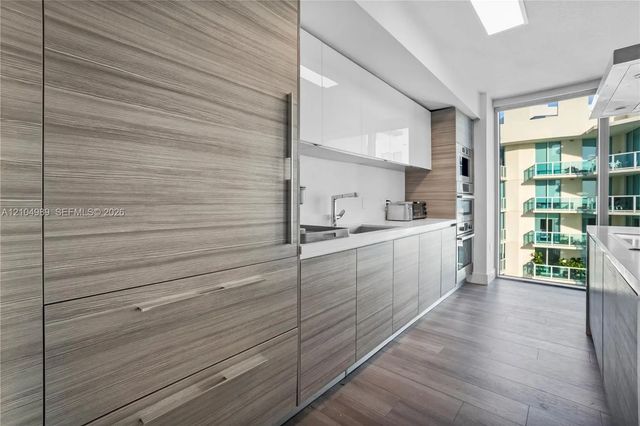
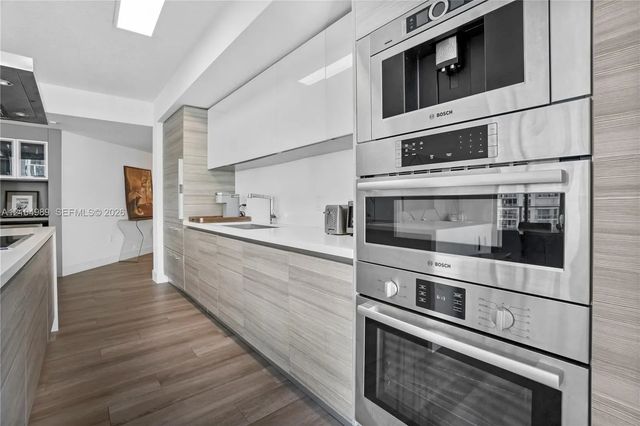
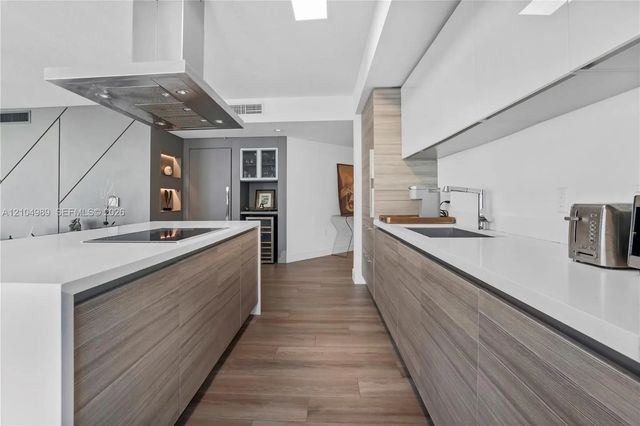
SPECTACULAR, FULLY FURNISHED 3-BEDROOM + 3.5-BATH RESIDENCE AT THE EXCLUSIVE PARQUE TOWERS. BEAUTIFULLY FINISHED WITH CONTEMPORARY FURNITURE AND ELEGANT DECORATION. LARGE BALCONY WITH VIEWS OF THE OCEAN. MARBLE FLOORS THROUGHOUT. ELECTRIC SHADES AND BLACKOUTS IN ALL BEDROOMS. ELECTRIC SHADES IN THE LIVING ROOM. TOP-OF-THE-LINE KITCHEN APPLIANCES, 2 PARKING SPACES. THE BUILDING IS LOCATED ACROSS FROM THE SUNNY ISLES PIER BEACH AND HAS 5 POOLS, A STATE-OF-THE-ART EXERCISE ROOM, KIDS' PLAYGROUND, DRY AND WET SAUNA, CLUBHOUSE, CIGAR ROOM, WINE CELLAR, AND LOUNGE, WITH BEACH SERVICES INCLUDED AND VALET PARKING. CLOSE TO AVENTURA MALL AND BAL HARBOUR SHOPS.
Features of 300 Sunny Isles Boulevard #4-1802
| MLS® # | A12104989 |
|---|---|
| USD | $1,779,000 |
| CAD | $2,536,053 |
| CNY | 元11,907,559 |
| EUR | €1,597,120 |
| GBP | £1,350,957 |
| RUB | ₽148,767,452 |
| HOA Fees | $1,695 |
| Bedrooms | 3 |
| Bathrooms | 4.00 |
| Full Baths | 3 |
| Half Baths | 1 |
| Year Built | 2019 |
| Type | Residential |
| Sub-Type | Condominium |
| Restrictions | Auto Parking On |
| Unit Floor | 18 |
| Status | New |
| HOPA | No Hopa |
| Membership Equity | No |
Community Information
| Address | 300 Sunny Isles Boulevard #4-1802 |
|---|---|
| Area | 2220 |
| Subdivision | PARQUE TOWERS CONDO |
| City | Sunny Isles Beach |
| County | Miami-Dade |
| State | FL |
| Zip Code | 33160 |
Amenities
| Amenities | Clubhouse, Elevator(s), Fitness Center, Management, Playground, Parking, Pool, Sauna, Business Center, Courtesy Bus, Heated Pool, Maintenance |
|---|---|
| Parking Spaces | 2 |
| Parking | Assigned, Covered, Garage, Detached Garage, Detached |
| # of Garages | 2 |
| View | Skyline, Intracoastal, Ocean |
| Is Waterfront | Yes |
| Waterfront | Intracoastal |
| Has Pool | No |
| Boat Services | Marina |
| Pets Allowed | Yes |
| Unit | Corner/End Unit, High Rise |
| Subdivision Amenities | Clubhouse, Elevator(s), Fitness Center, Management, Playground, Parking, Pool, Sauna, Business Center, Courtesy Bus, Heated Pool, Maintenance |
| Security | Smoke Detector(s), Security System, Elevator Secure, Lobby - Attended |
| Guest House | No |
Interior
| Interior Features | Entrance Foyer, Pantry, Walk-In Closet(s), Bedroom Layout - Split, Closet Cabinetry |
|---|---|
| Appliances | Dryer, Disposal, Dishwasher, Electric Range, Ice Maker, Microwave, Oven, Refrigerator, Washer |
| Heating | Central, Electric |
| Cooling | Central Air, Electric |
| Fireplace | No |
| # of Stories | 26 |
| Master Bedroom | Bidet, Dual Sinks, Separate Shower, Separate Tub, Whirlpool Tub, Other |
Exterior
| Exterior Features | Lighting, Balcony |
|---|---|
| Windows | Blinds |
| Construction | CBS, Concrete Block - No Stucco |
School Information
| Middle | Highland Oaks |
|---|---|
| High | Alonzo and Tracy Mourning |
Additional Information
| Date Listed | October 12th, 2026 |
|---|---|
| Days on Market | 3 |
| Foreclosure | No |
| Short Sale | No |
| RE / Bank Owned | No |
| HOA Fees | 1695 |
| HOA Fees Freq. | Monthly |
| Parcel ID | 3122140440320 |
Listing Details
| Office | VG Luxury Properties Realty Corp |
|---|---|
| vgagliardi93@yahoo.com |