

About 700 Ne 26th Terrace #3603
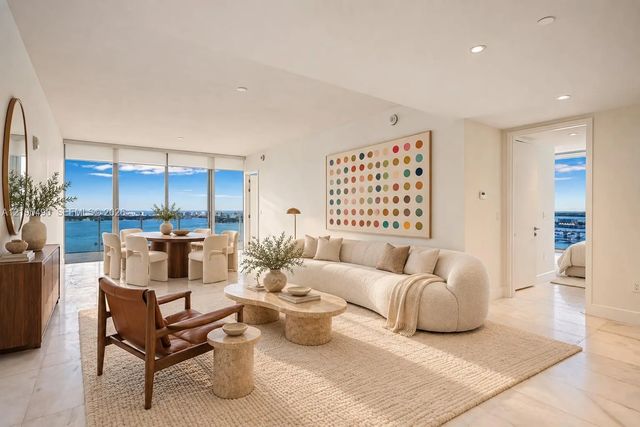
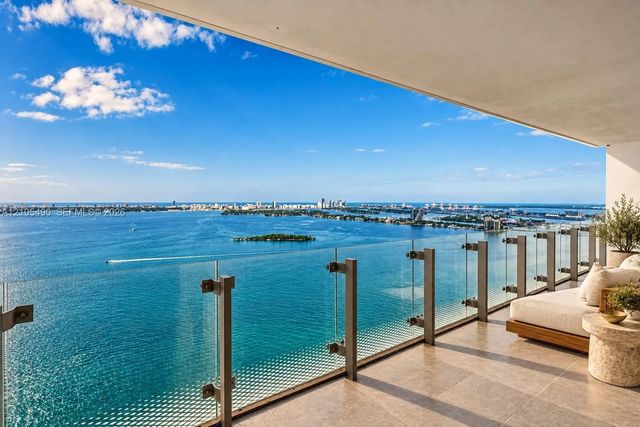
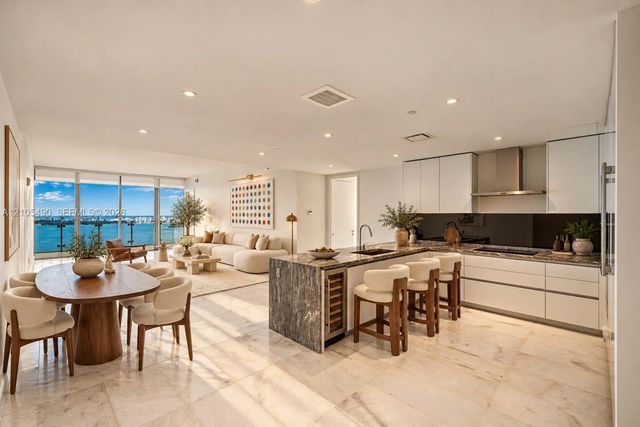
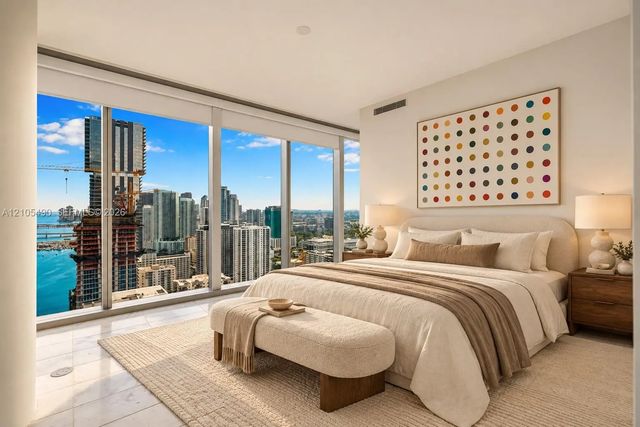
Perched on the 36th floor of Missoni Baia, Edgewater's most design-forward bayfront tower, residence 3603 pairs sweeping Biscayne Bay and skyline views with Italian chic. Highest Corner 2 Bed in the entire building and only 03 to clear all buildings south and see the Miami skyline and have full privacy and have eternal unobstructed views .A private elevator opens to your own foyer and 1,910 SF of interiors: 2 bedrooms, 2.5 baths, 10-foot ceilings, floor-to-ceiling glass and marble floors throughout. The open kitchen combines custom Italkraft cabinetry with Sub-Zero and Wolf appliances, and the living and dining room flows onto a 425 SF terrace, 10 feet deep, made for sunrise coffee and dinners over the water. The primary suite offers bay views, fitted closets and a spa bath with double vanity, soaking tub and separate shower. Ensuite second bedroom, powder room, laundry room, 1 parking space plus valet. Missoni Baia spoils its residents with over 30,000 SF of amenities: an Olympic-length bayfront lap pool, sunrise and sunset pools with cabanas, elevated tennis court, spa with sauna and steam rooms, state-of-the-art gym with yoga and Pilates studios, kids' club, pet spa, private theater, game lounge, 24-hour concierge and valet. Moments from Margaret Pace Park and the Edgewater bayfront, five minutes to the Design District, Wynwood and Midtown, and a short drive to the Arsht Center, PAMM, Brickell, Miami Beach and MIA.
Features of 700 Ne 26th Terrace #3603
| MLS® # | A12105490 |
|---|---|
| USD | $2,300,000 |
| CAD | $3,269,749 |
| CNY | 元15,392,980 |
| EUR | €2,053,831 |
| GBP | £1,735,212 |
| RUB | ₽193,916,450 |
| HOA Fees | $2,938 |
| Bedrooms | 2 |
| Bathrooms | 3.00 |
| Full Baths | 2 |
| Half Baths | 1 |
| Year Built | 2023 |
| Type | Residential |
| Sub-Type | Condominium |
| Unit Floor | 36 |
| Status | New |
| HOPA | No Hopa |
| Membership Equity | No |
Community Information
| Address | 700 Ne 26th Terrace #3603 |
|---|---|
| Area | 2320 |
| Subdivision | MISSONI BAIA |
| Development | Missoni Baia |
| City | Miami |
| County | Miami-Dade |
| State | FL |
| Zip Code | 33137 |
Amenities
| Amenities | Billiard Room, Cabana, Clubhouse, Elevator(s), Fitness Center, Management, Playground, Parking, Pool, Sauna, Spa/Hot Tub, Tennis Court(s), Trash Chute, Bar, Business Center, Heated Pool, Maintenance |
|---|---|
| Utilities | Cable Available |
| Parking Spaces | 1 |
| Parking | Guest, Valet, Garage, Attached Garage, Attached |
| # of Garages | 1 |
| View | Skyline, Water, Bay |
| Is Waterfront | Yes |
| Waterfront | Other, Bayfront |
| Has Pool | No |
| Pets Allowed | Yes, Pet Restrictions Possible |
| Unit | High Rise |
| Subdivision Amenities | Billiard Room, Cabana, Clubhouse, Elevator(s), Fitness Center, Management, Playground, Parking, Pool, Sauna, Spa/Hot Tub, Tennis Court(s), Trash Chute, Bar, Business Center, Heated Pool, Maintenance |
| Security | Fire Alarm, Smoke Detector(s), Security System, Elevator Secure, Security Patrol |
| Guest House | No |
Interior
| Interior Features | Built-in Features, Entrance Foyer, Elevator, High Ceilings, Kitchen Island, Closet Cabinetry, Storage |
|---|---|
| Appliances | Dryer, Disposal, Dishwasher, Electric Range, Ice Maker, Microwave, Oven, Refrigerator, Washer |
| Heating | Central, Electric |
| Cooling | Central Air, Electric |
| Fireplace | No |
| # of Stories | 57 |
| Master Bedroom | Dual Sinks, Master Bdrm - Ground, Separate Shower, Separate Tub, Bedroom On Entry Level |
Exterior
| Exterior Features | Tennis Court(s), Balcony |
|---|---|
| Windows | Blinds, Bay Window(s) |
| Construction | Block |
| Front Exposure | Southeast |
School Information
| Elementary | Phillis Wheatley |
|---|---|
| Middle | Jose De Diego |
| High | Booker T. Washington |
Additional Information
| Date Listed | October 12th, 2026 |
|---|---|
| Days on Market | 2 |
| Foreclosure | No |
| Short Sale | No |
| RE / Bank Owned | No |
| HOA Fees | 2938 |
| HOA Fees Freq. | Monthly |
| Parcel ID | 0132301121230 |
Listing Details
| Office | Alure Capital |
|---|---|
| adam.redolfi@gmail.com |