

About 18911 Collins Avenue #2705
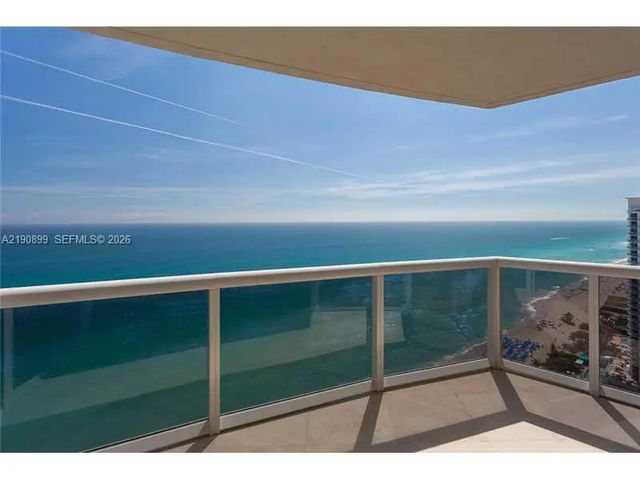
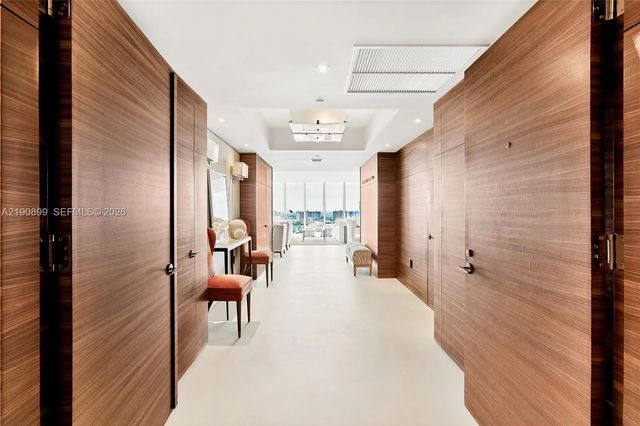
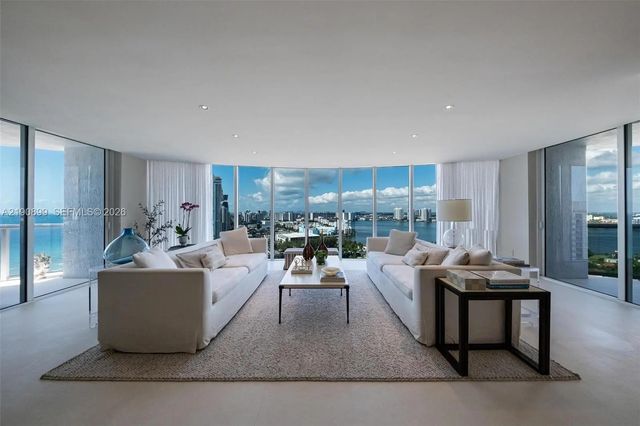
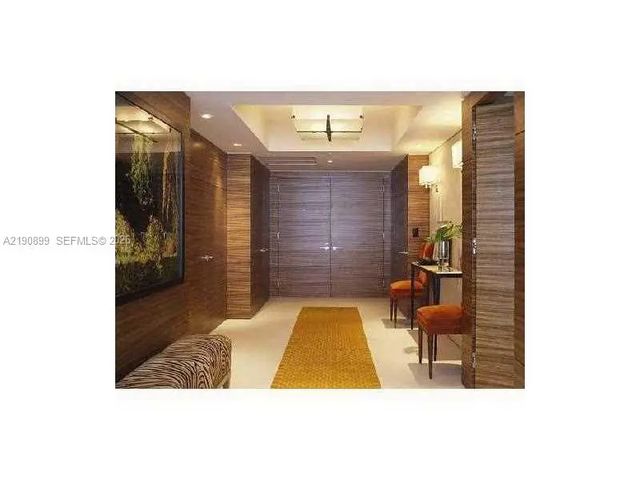
BEST PRICED DESIGNER UNIT ON THE BEACH, WITH STUNNING VIEWS TO THE OCEAN & INTRACOASTAL, COMPLETELY RENOVATED MASTER BATHROOM SUITE, EXTENDED CLOSET SPACE, 3BED 3 1/2 BATH CORNER UNIT SOUTH EAST, FULLY FURNISHED, MODERN STYLE, KITCHEN UPGRADED, MUST SEE EASY TO SHOW, AND IF YOU LOVE SUNSETS, COME FOR SUNSET SHOWINGS AND YOU WILL WANT TO STAY. TURN KEY RESIDENCE, WRAP AROUND OCEAN AND CITY VIEWS. OVER 3000 SQ FEET, DESINGER BATHROOMS AND KITCHENS UPGRADED. SPACIOUS FLOW THRU WITH A MODERN BUT CLASSIC DESIGN. COMES WITH 2 ASSINGED PARKING SPACES, BUILDING HAS ALL RENOVATED NEW POOL DECK AREA, BEAUTIFUL TENNIS COURTS, SPA, GYM,RESTAURANT, FULL CONCIERGE, ROOF TOP DECK.
Features of 18911 Collins Avenue #2705
| MLS® # | A2190899 |
|---|---|
| USD | $3,679,000 |
| CAD | $5,075,291 |
| CNY | 元24,687,562 |
| EUR | €3,158,444 |
| GBP | £2,712,733 |
| RUB | ₽313,449,696 |
| HOA Fees | $2,400 |
| Bedrooms | 3 |
| Bathrooms | 5.00 |
| Full Baths | 4 |
| Half Baths | 1 |
| Year Built | 2003 |
| Type | Residential |
| Sub-Type | Condominium |
| Unit Floor | 27 |
| Status | Active |
| HOPA | No Hopa |
| Membership Equity | No |
Community Information
| Address | 18911 Collins Avenue #2705 |
|---|---|
| Area | 2220 |
| Subdivision | Ocean three |
| Development | Ocean Three |
| City | Sunny Isles Beach |
| County | Miami-Dade |
| State | FL |
| Zip Code | 33160 |
Amenities
| Amenities | Billiard Room, Clubhouse, Fitness Center, Other, Picnic Area, Playground, Parking, Pool, Sauna, Spa/Hot Tub, Storage, Tennis Court(s), Bike Storage, Heated Pool, Maintenance |
|---|---|
| Utilities | Cable Available |
| Parking Spaces | 2 |
| Parking | Assigned, Detached Carport, Valet, Garage, Carport, Attached Garage, Attached |
| # of Garages | 2 |
| View | Intracoastal, Ocean |
| Is Waterfront | Yes |
| Waterfront | Deeded Beach Access, Ocean Access, Ocean Front |
| Has Pool | No |
| Pool | Private |
| Pets Allowed | Yes, Pet Restrictions Possible |
| Unit | High Rise |
| Subdivision Amenities | Billiard Room, Clubhouse, Fitness Center, Other, Picnic Area, Playground, Parking, Pool, Sauna, Spa/Hot Tub, Storage, Tennis Court(s), Bike Storage, Heated Pool, Maintenance |
| Security | Elevator Secure, Lobby - Attended |
| Guest House | No |
Interior
| Interior Features | Walk-In Closet(s), Bedroom Layout - Split, Closet Cabinetry, Custom Mirrors, Storage |
|---|---|
| Appliances | Dryer, Disposal, Electric Range, Microwave, Oven, Refrigerator, Washer |
| Heating | Central |
| Cooling | Central Air |
| Fireplace | No |
| # of Stories | 37 |
| Master Bedroom | Bidet, Separate Shower, Separate Tub, Whirlpool Tub, Bedroom On Entry Level |
Exterior
| Exterior Features | Balcony |
|---|---|
| Windows | Blinds |
| Construction | Pre-Cast Concrete Construction |
| Front Exposure | Southeast |
School Information
| Middle | Highland Oaks |
|---|---|
| High | Alonzo and Tracy Mourning |
Additional Information
| Date Listed | October 18th, 2015 |
|---|---|
| Days on Market | 3979 |
| Foreclosure | No |
| Short Sale | No |
| RE / Bank Owned | No |
| HOA Fees | 2400 |
| HOA Fees Freq. | Monthly |
| Parcel ID | 3122020431460 |
Listing Details
| Office | Dezer Platinum Realty LLC |
|---|---|
| michellejudd@dezer.com |