

About 1862 Sw Monterrey Lane
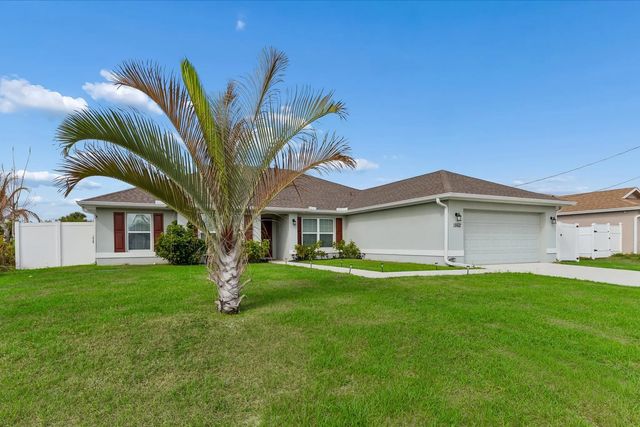
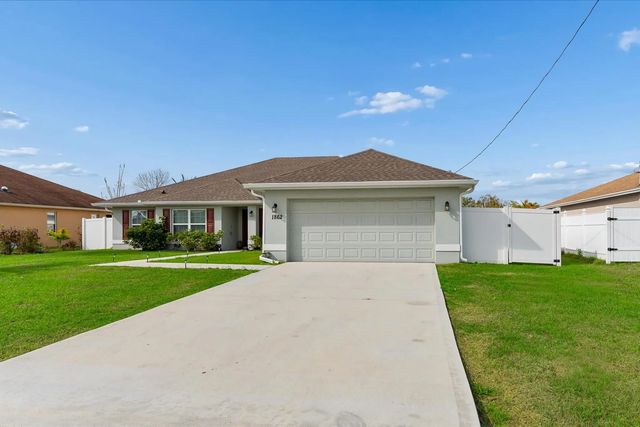
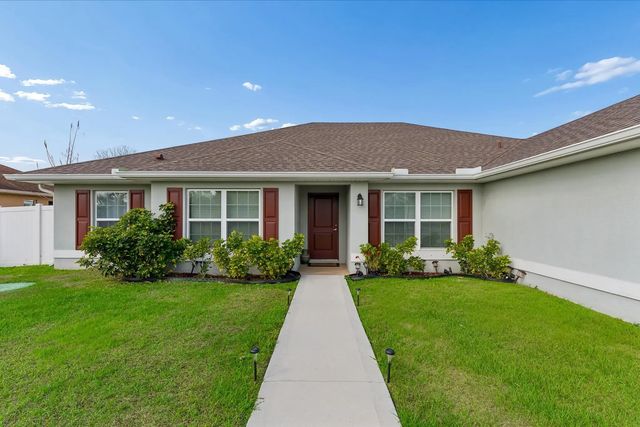
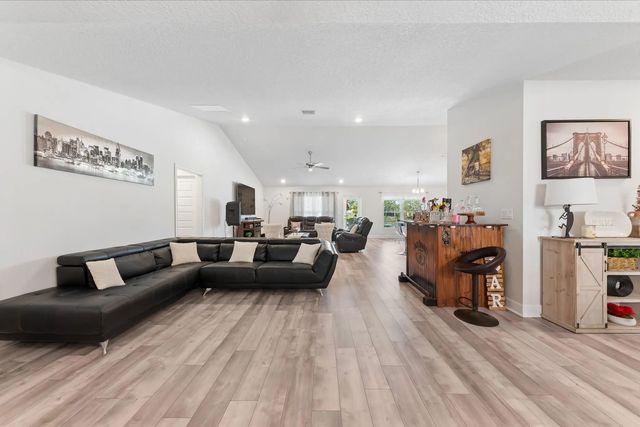
2022 Built 4BR Home | Bright Open Layout | Huge Fenced Yard with Room for a Pool Welcome to this beautiful 4-bedroom, 2-bath home in Port St. Lucie offering modern comfort and an open, light-filled layout. The spacious kitchen features stainless steel appliances, ample cabinetry, and a large island that flows seamlessly into the living and dining areas—perfect for entertaining or everyday living. The split-bedroom floor plan provides privacy for the primary suite while the additional bedrooms offer flexibility for guests, family, or a home office. Enjoy the fully fenced backyard with plenty of room to add a pool, garden, or create your own outdoor retreat under the covered patio. Motivated seller—don't miss this opportunity to own a newer home in Port St. Lucie!
Features of 1862 Sw Monterrey Lane
| MLS® # | B26000039 |
|---|---|
| USD | $535,500 |
| CAD | $742,176 |
| CNY | 元3,592,295 |
| EUR | €461,558 |
| GBP | £395,816 |
| RUB | ₽45,063,878 |
| Bedrooms | 4 |
| Bathrooms | 2.00 |
| Full Baths | 2 |
| Square Footage | Public Records |
| Acres | 0.24 |
| Year Built | 2022 |
| Type | Residential |
| Sub-Type | Single Family Residence |
| Restrictions | No Restrictions |
| Style | Ranch, Traditional, Other |
| Status | Active |
| HOPA | No Hopa |
| Membership Equity | No |
Community Information
| Address | 1862 Sw Monterrey Lane |
|---|---|
| Area | 7710 |
| Subdivision | PORT ST LUCIE-SECTION 11 |
| City | Port St. Lucie |
| County | St. Lucie |
| State | FL |
| Zip Code | 34953 |
Amenities
| Utilities | Cable Available, Sewer Available, Water Available |
|---|---|
| Parking | Driveway, Garage, Attached Garage, Attached |
| # of Garages | 2 |
| View | Water, Canal |
| Is Waterfront | Yes |
| Waterfront | Canal Front, Canal Width 1-80 Feet |
| Has Pool | No |
| Pets Allowed | Yes, Number Limit, No Restrictions |
| Security | Smoke Detector(s), None |
| Guest House | No |
Interior
| Interior Features | Bar, Cathedral Ceiling(s), Entrance Foyer, High Ceilings, Kitchen Island, Pantry, Vaulted Ceiling(s), Walk-In Closet(s), Bedroom Layout - Split |
|---|---|
| Appliances | Electric Water Heater, Dryer, Disposal, Dishwasher, Electric Range, Microwave, Refrigerator, Water Heater, Washer, Range |
| Heating | Central, Electric |
| Cooling | Central Air, Ceiling Fan(s), Electric |
| Fireplace | No |
| # of Stories | 1 |
| Stories | One |
| Master Bedroom | Dual Sinks, Master Bdrm - Ground, Separate Shower, Separate Tub |
Exterior
| Exterior Features | Storage |
|---|---|
| Lot Description | Interior Lot, Room for Pool |
| Roof | Composition, Shingle |
| Construction | Block, Concrete, Stucco, CBS |
| Front Exposure | Southwest |
Additional Information
| Date Listed | March 11th, 2026 |
|---|---|
| Days on Market | 186 |
| Zoning | RS-2 |
| Foreclosure | No |
| Short Sale | No |
| RE / Bank Owned | No |
| Parcel ID | 342054009770007 |
Listing Details
| Office | Realty OF America |
|---|---|
| Tyler.obrady@outlook.com |