
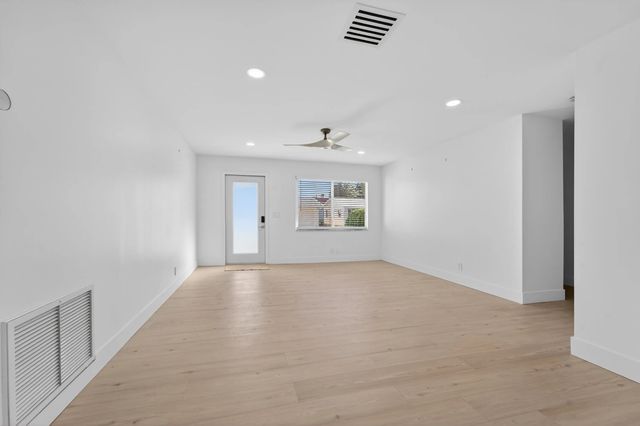
About 2095 Sw 14 Avenue Sw
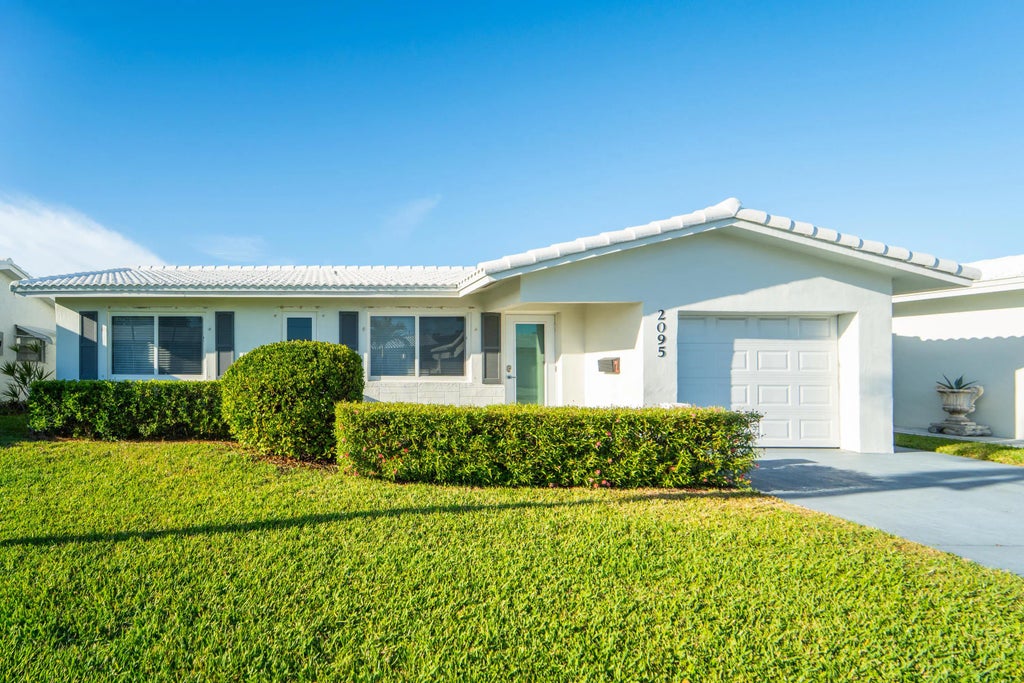
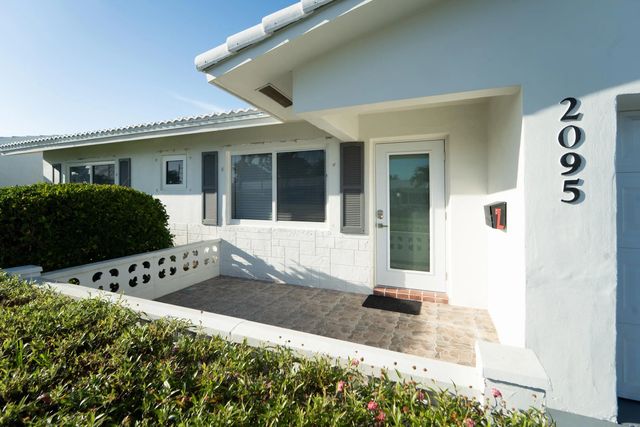
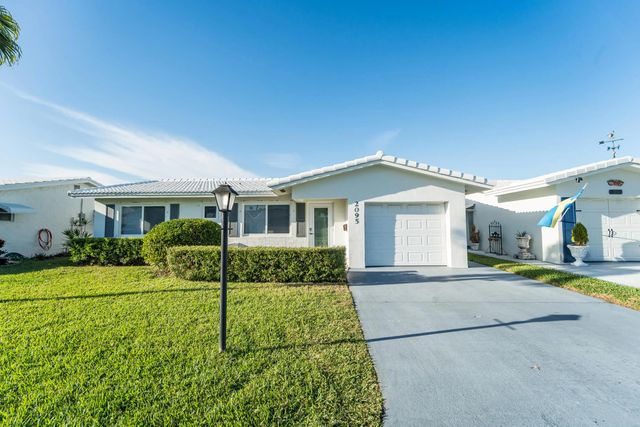
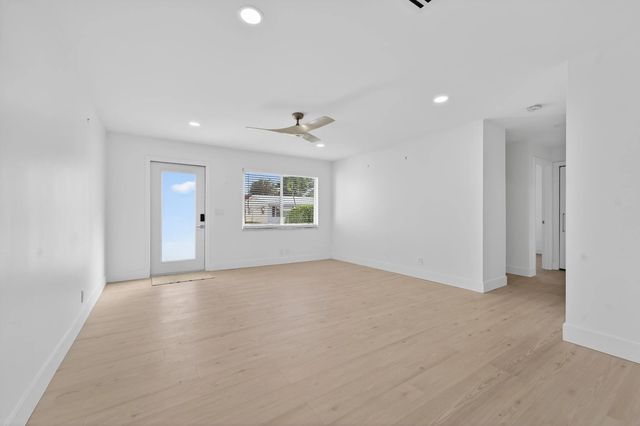
Beautifully designed home with open concept. Dream Kitchen, lots of storage, real wood cabinetry, pantry with pullouts, wine cooler. Engineered laminate flooring. New Roof 2025, AC 2025, HWH 2024, New Impact Windows. Active 55+ Community, PETS WELCOME so come and enjoy this great lifestyle.
Features of 2095 Sw 14 Avenue Sw
| MLS® # | B26001039 |
|---|---|
| USD | $362,000 |
| CAD | $503,661 |
| CNY | 元2,431,301 |
| EUR | €313,614 |
| GBP | £268,388 |
| RUB | ₽30,489,450 |
| HOA Fees | $185 |
| Bedrooms | 2 |
| Bathrooms | 2.00 |
| Full Baths | 2 |
| Square Footage | Public Records |
| Acres | 0.11 |
| Year Built | 1973 |
| Type | Residential |
| Sub-Type | Single Family Residence |
| Restrictions | Buyer Approval Required, Parking - No Boat, Parking - No RV, Parking - No Trailer |
| Style | Ranch |
| Status | Pending |
| HOPA | Yes |
| Membership Equity | No |
Community Information
| Address | 2095 Sw 14 Avenue Sw |
|---|---|
| Area | 4430 |
| Subdivision | PALM BEACH LEISUREVILLE SEC 8 |
| Development | Palm Beach Leisureville |
| City | Boynton Beach |
| County | Palm Beach |
| State | FL |
| Zip Code | 33426 |
Amenities
| Amenities | Billiard Room, Clubhouse, Golf Course, Game Room, Management, Spa/Hot Tub, Manager On Site, Community Room, Heated Pool, Recreation Facilities |
|---|---|
| Utilities | Electricity Available, Sewer Available, Water Available |
| Parking | Driveway, Garage, Attached Garage, Attached |
| # of Garages | 1 |
| View | Garden |
| Is Waterfront | No |
| Has Pool | No |
| Pets Allowed | Yes, Cats OK, Dogs OK, No Restrictions |
| Subdivision Amenities | Billiard Room, Clubhouse, Golf Course, Game Room, Management, Spa/Hot Tub, Manager On Site, Community Room, Heated Pool, Recreation Facilities |
| Security | Smoke Detector(s) |
| Guest House | No |
Interior
| Interior Features | Built-in Features, Kitchen Island, Pantry, Walk-In Closet(s), Bedroom Layout - Stacked, Closet Cabinetry |
|---|---|
| Appliances | Electric Water Heater, Dryer, Disposal, Dishwasher, Electric Range, Ice Maker, Microwave, Oven, Refrigerator, Water Heater, Washer, Range, Wine Refrigerator |
| Heating | Central, Electric |
| Cooling | Central Air, Electric, Paddle Fan(s), Reverse Cycle |
| Fireplace | No |
| # of Stories | 1 |
| Stories | One |
| Master Bedroom | Dual Sinks, Separate Shower |
Exterior
| Exterior Features | Garden |
|---|---|
| Lot Description | Interior Lot, Landscaped |
| Windows | Single Hung Metal |
| Roof | Tile |
| Construction | Stucco, CBS, Concrete Block - With Stucco |
| Front Exposure | South |
Additional Information
| Date Listed | March 13th, 2026 |
|---|---|
| Days on Market | 186 |
| Zoning | R-1-AA (city) |
| Foreclosure | No |
| Short Sale | No |
| RE / Bank Owned | No |
| HOA Fees | 185 |
| HOA Fees Freq. | Monthly |
| Parcel ID | 08434529130750340 |
Listing Details
| Office | Coldwell Banker Realty |
|---|---|
| duchessre@hotmail.com |