

About 15051 Royal Oaks Lane #1603
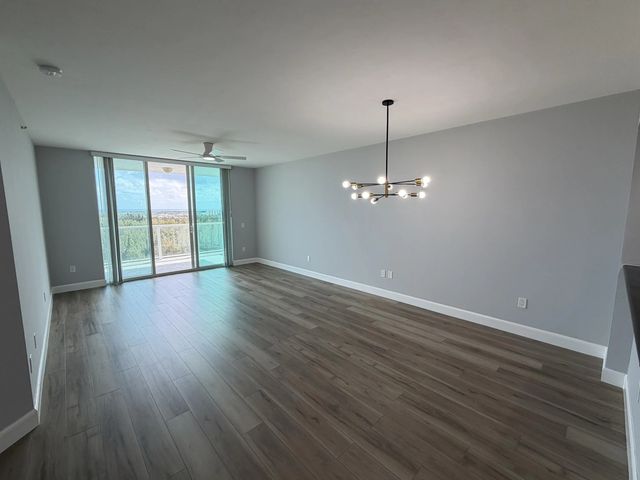
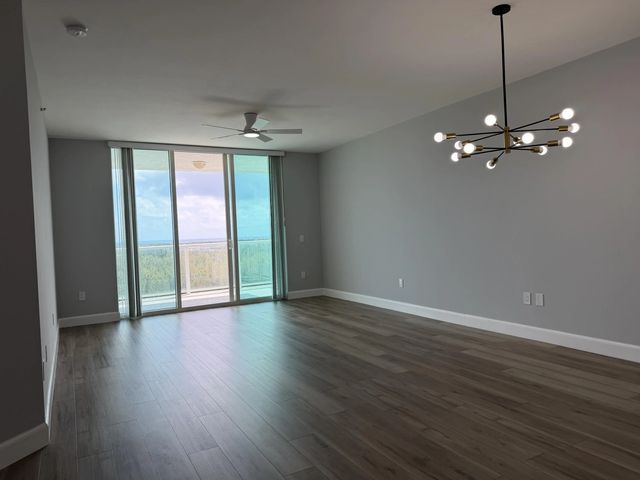
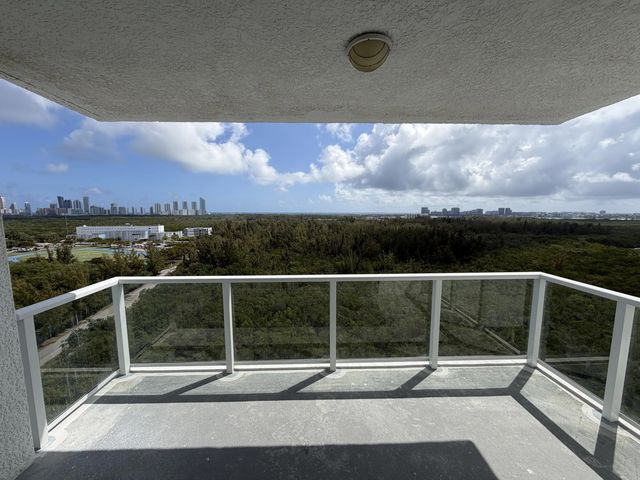
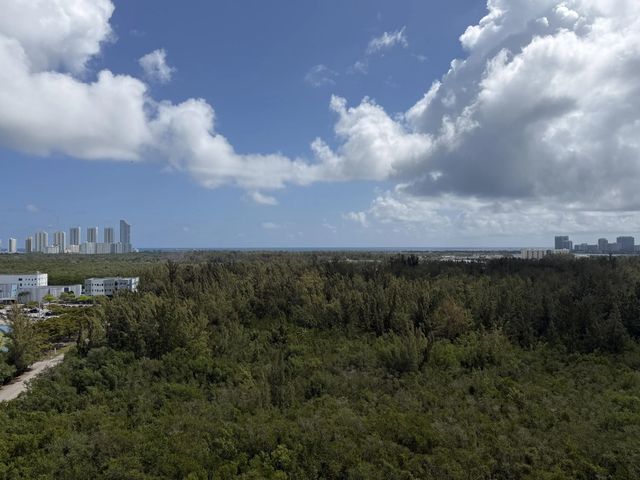
Enjoy views of Oleta River, the Intracoastal, Ocean, and Miami skyline from this spacious 3/3 residence. The private balcony with newly modern glass railings is the perfect place to take in beautiful sunrises and refreshing ocean breezes. This bright home features 1,801 sq ft of living space with an open-concept layout. The primary suite offers a generous walk-in closet and a private bathroom with a relaxing Jacuzzi tub. Includes one assigned garage parking space, with the option to rent a second parking spot. Residents enjoy excellent building amenities such as a heated swimming pool, fitness center, tennis court, playground, and a dog washing station. Located within one mile of Reserve Padel, Costco, Pura Vida, Target, Publix, Mater Academy, and UM Health and only 10 minutes to the beach
Features of 15051 Royal Oaks Lane #1603
| MLS® # | B26001205 |
|---|---|
| USD | $450,000 |
| CAD | $620,789 |
| CNY | 元3,019,680 |
| EUR | €386,328 |
| GBP | £331,810 |
| RUB | ₽38,339,865 |
| HOA Fees | $1,458 |
| Bedrooms | 3 |
| Bathrooms | 3.00 |
| Full Baths | 3 |
| Square Footage | Public Records |
| Year Built | 2007 |
| Type | Residential |
| Sub-Type | Condominium |
| Restrictions | Limited # Vehicles, Lease Restrictions |
| Unit Floor | 16 |
| Status | Active |
| HOPA | No Hopa |
| Membership Equity | No |
Community Information
| Address | 15051 Royal Oaks Lane #1603 |
|---|---|
| Area | 2220 |
| Subdivision | THE OAKS I CONDO |
| City | North Miami |
| County | Miami-Dade |
| State | FL |
| Zip Code | 33181 |
Amenities
| Amenities | Clubhouse, Dog Park, Fitness Center, Parking, Pool, Tennis Court(s), Trash Chute |
|---|---|
| Utilities | Cable Available, Electricity Available, Water Available |
| Parking | Guest, Valet, Garage, Detached Garage |
| # of Garages | 1 |
| View | City, Garden, Ocean |
| Is Waterfront | No |
| Has Pool | No |
| Pets Allowed | Yes, Pet Restrictions Possible |
| Subdivision Amenities | Clubhouse, Dog Park, Fitness Center, Parking, Pool, Tennis Court(s), Trash Chute |
| Security | Fire Sprinkler System, Security Guard, Other, Smoke Detector(s), Elevator Secure |
| Guest House | No |
Interior
| Interior Features | Other, Walk-In Closet(s) |
|---|---|
| Appliances | Cooktop, Dryer, Dishwasher, Electric Range, Microwave, Oven, Refrigerator, Washer, Electric Cooktop |
| Heating | Central |
| Cooling | Central Air, Ceiling Fan(s) |
| Fireplace | No |
| # of Stories | 25 |
| Master Bedroom | Combo Tub/Shower, Dual Sinks, Bedroom On Entry Level |
Exterior
| Exterior Features | Balcony |
|---|---|
| Windows | Other |
| Roof | Other |
| Construction | CBS |
| Front Exposure | West |
Additional Information
| Date Listed | March 13th, 2026 |
|---|---|
| Days on Market | 180 |
| Zoning | 8000 |
| Foreclosure | No |
| Short Sale | No |
| RE / Bank Owned | No |
| HOA Fees | 1458.07 |
| HOA Fees Freq. | Monthly |
| Parcel ID | 0622210360650 |
Listing Details
| Office | Highlight Realty Corp |
|---|---|
| nicojakimowicz@gmail.com |