
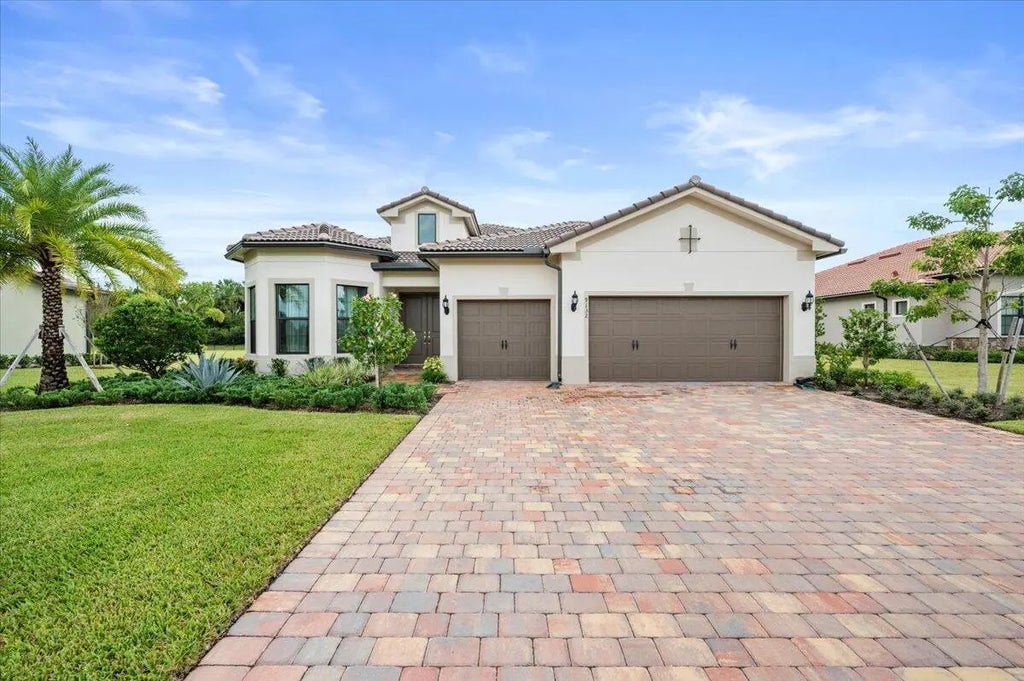


About 9132 Balsamo Drive
UNBELIEVEABLE PRICE IMPROVEMENT! LOWEST PRICE PER SQ FT! , SHOWS LIKE BRAND NEW, elegant Oversized single story 3 bed/3.5 bath plus flex room home with extended 3 car garage is the epitome of luxury living in Palm Beach Gardens. No Community Development Tax and XL lot! Upgrades incl. extra 4 ft. deep extension in the 3 car garage, complete water filtration system, pool bath, utility sinks in both the laundry and garage. This Stonewater model in Ancient Tree combines the convenience of modern amenities with the charm of a gated community. Close to everything plus a championship golf course. Don't miss the chance to enjoy the best of Florida living! More...
Features of 9132 Balsamo Drive
| MLS® # | B26001763 |
|---|---|
| USD | $944,000 |
| CAD | $1,306,741 |
| CNY | 元6,340,187 |
| EUR | €812,704 |
| GBP | £698,491 |
| RUB | ₽81,060,336 |
| HOA Fees | $703 |
| Bedrooms | 3 |
| Bathrooms | 4.00 |
| Full Baths | 3 |
| Half Baths | 1 |
| Square Footage | Builder |
| Acres | 0.37 |
| Year Built | 2022 |
| Type | Residential |
| Sub-Type | Single Family Residence |
| Restrictions | Buyer Approval Required, Parking - No Commercial Vehicles, Lease Restrictions |
| Style | Mediterranean |
| Status | Active |
| HOPA | No Hopa |
| Membership Equity | No |
Community Information
| Address | 9132 Balsamo Drive |
|---|---|
| Area | 5550 |
| Subdivision | ANCIENT TREE |
| Development | Ancient Tree |
| City | Palm Beach Gardens |
| County | Palm Beach |
| State | FL |
| Zip Code | 33412 |
Amenities
| Amenities | Cabana, Clubhouse, None, Pool, Tennis Court(s), Community Room |
|---|---|
| Utilities | Cable Available, Electricity Available, Natural Gas Available, Sewer Available, Water Available |
| Parking | Garage Door Opener, Paver Block, Garage, Attached Garage |
| # of Garages | 3 |
| View | Garden |
| Is Waterfront | No |
| Waterfront | None |
| Has Pool | No |
| Pets Allowed | Yes, Number Limit, Pet Restrictions Possible |
| Subdivision Amenities | Cabana, Clubhouse, None, Pool, Tennis Court(s), Community Room |
| Security | Security Fence, Gated - No Guard |
| Guest House | No |
Interior
| Interior Features | Entrance Foyer, High Ceilings, Kitchen Island, Pantry, Walk-In Closet(s), Bedroom Layout - Split, Pull Down Stairs, Roman Tub, Cabana Bath |
|---|---|
| Appliances | Gas Water Heater, Cooktop, Dryer, Disposal, Dishwasher, Microwave, Refrigerator, Water Heater |
| Heating | Central, Electric |
| Cooling | Central Air, Central Building |
| Fireplace | No |
| # of Stories | 1 |
| Stories | One |
| Master Bedroom | Master Bdrm - Ground, Master Bdrm - Sitting, Separate Shower, Separate Tub, Bedroom On Entry Level |
Exterior
| Exterior Features | Custom Lighting |
|---|---|
| Lot Description | Room for Pool |
| Windows | Storm Window(s) |
| Roof | Spanish Tile |
| Construction | CBS |
| Front Exposure | North |
Additional Information
| Date Listed | March 13th, 2026 |
|---|---|
| Days on Market | 175 |
| Zoning | RL2 |
| Foreclosure | No |
| Short Sale | No |
| RE / Bank Owned | No |
| HOA Fees | 703 |
| HOA Fees Freq. | Monthly |
| Parcel ID | 52414214100000020 |
Listing Details
| Office | Illustrated Properties LLC (Jupiter) |
|---|---|
| LElliott@ipre.com |