

About 3513 Se Sandpiper Circle
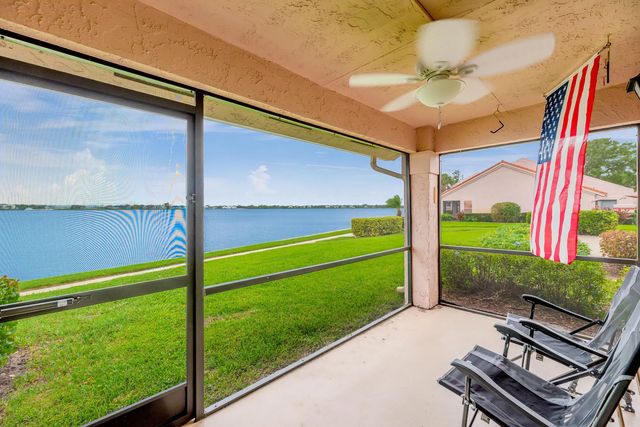
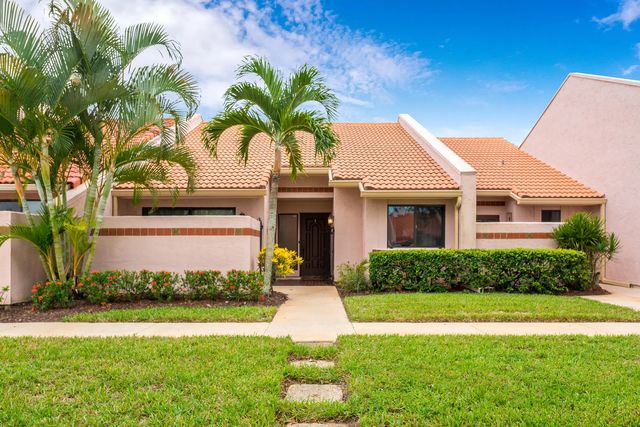
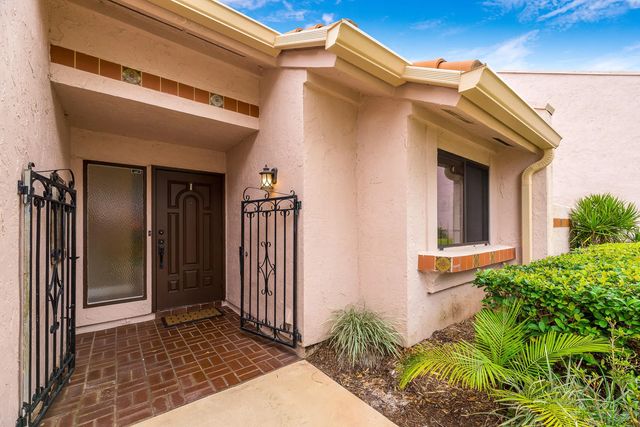
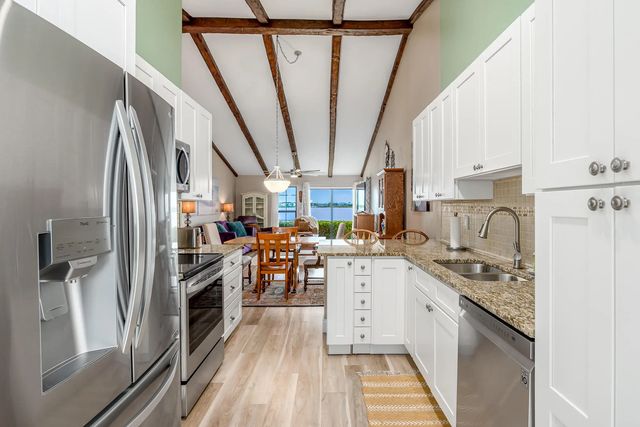
Direct Waterfront villa with spectacular wide river views! This spacious 3-bedroom, 3-full-bath home features TWO PRIMARY SUITES and an open, inviting layout with soaring cathedral ceilings. From the moment you walk through the door, you'll be impressed by the incredible water views! Numerous updates include a NEW ROOF in 2018, IMPACT GLASS windows and doors installed in 2016 (excluding the front door and sidelight), newer flooring, a renovated kitchen, newer A/C, BRAND NEW water heater, and NEW electrical panel. Enjoy waterfront living in a community offering a pool and spa, community dock, and gazebo. According to the current FEMA flood map, flood insurance is not required, an incredible benefit for a direct waterfront property! A rare opportunity to enjoy beautiful views with a low HOA!
Features of 3513 Se Sandpiper Circle
| MLS® # | B26002743 |
|---|---|
| USD | $479,000 |
| CAD | $660,795 |
| CNY | 元3,214,282 |
| EUR | €411,224 |
| GBP | £353,194 |
| RUB | ₽40,810,656 |
| HOA Fees | $347 |
| Bedrooms | 3 |
| Bathrooms | 3.00 |
| Full Baths | 3 |
| Square Footage | Appraiser |
| Year Built | 1981 |
| Type | Residential |
| Sub-Type | Villa |
| Restrictions | Parking - No Commercial Vehicles, Parking - No Motorcycle, Parking - No Truck |
| Unit Floor | 1 |
| Status | Active |
| HOPA | No Hopa |
| Membership Equity | No |
Community Information
| Address | 3513 Se Sandpiper Circle |
|---|---|
| Area | 7180 |
| Subdivision | Villas Of Sandpiper Bay |
| City | Port St. Lucie |
| County | St. Lucie |
| State | FL |
| Zip Code | 34952 |
Amenities
| Amenities | Pool, Spa/Hot Tub, Sidewalks, Street Lights |
|---|---|
| Utilities | Sewer Available, Water Available |
| Parking Spaces | 3 |
| Parking | Guest, Open |
| View | Water, Intracoastal |
| Is Waterfront | Yes |
| Waterfront | Intracoastal |
| Has Pool | No |
| Pets Allowed | Yes, Number Limit |
| Subdivision Amenities | Pool, Spa/Hot Tub, Sidewalks, Street Lights |
| Security | Gated - No Guard |
| Guest House | No |
Interior
| Interior Features | Cathedral Ceiling(s), Kitchen Island, Pantry, Vaulted Ceiling(s), Bedroom Layout - Split |
|---|---|
| Appliances | Electric Water Heater, Dryer, Dishwasher, Electric Range, Microwave, Refrigerator, Water Heater, Washer |
| Heating | Electric |
| Cooling | Central Air |
| Fireplace | No |
| # of Stories | 1 |
| Stories | Multi/Split |
| Master Bedroom | 2 Master Baths, 2 Master Suites, Dual Sinks, Master Bdrm - Ground |
Exterior
| Lot Description | Many Trees, Sidewalks, Landscaped |
|---|---|
| Windows | Skylight(s) |
| Roof | Concrete, Tile |
| Construction | Frame, Stucco |
| Front Exposure | South |
Additional Information
| Date Listed | July 14th, 2026 |
|---|---|
| Days on Market | 57 |
| Zoning | RM-11 |
| Foreclosure | No |
| Short Sale | No |
| RE / Bank Owned | No |
| HOA Fees | 347 |
| HOA Fees Freq. | Monthly |
| Parcel ID | 442350100780006 |
Listing Details
| Office | Illustrated Properties LLC (Co |
|---|---|
| CFunk@ipre.com |