

About 5665 61st Place
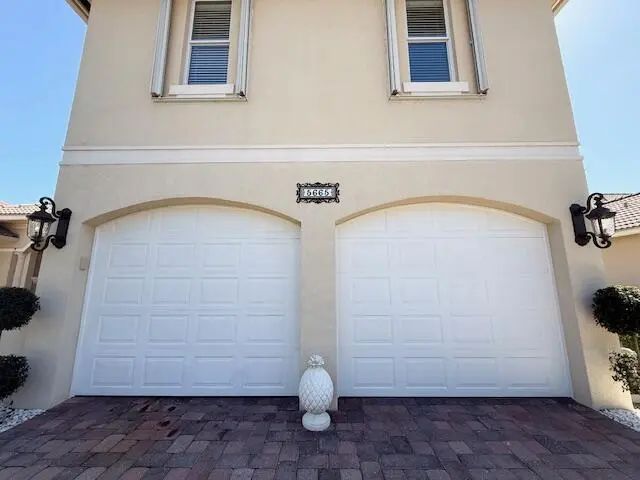
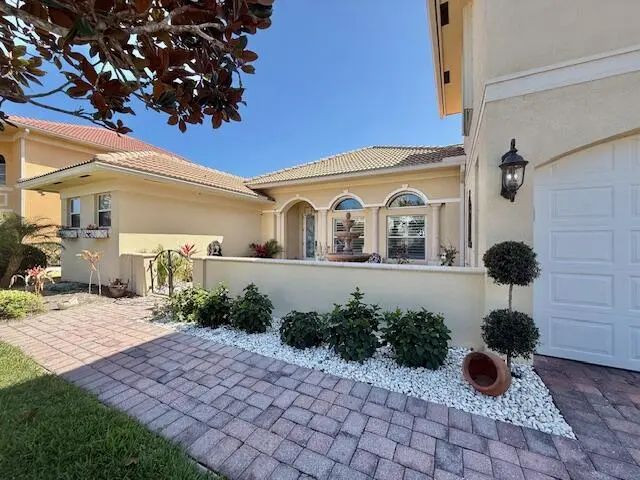
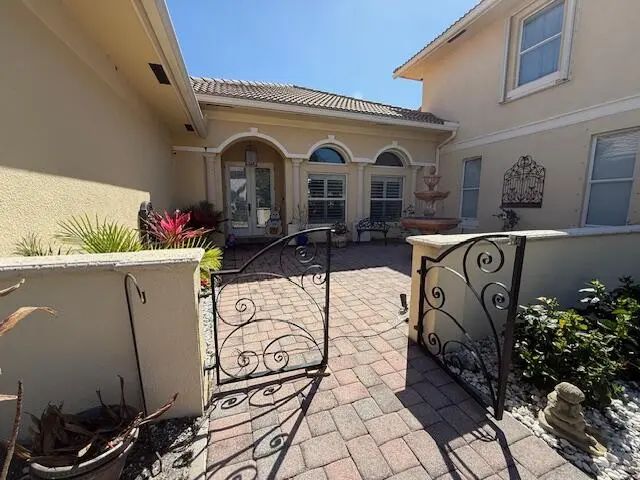
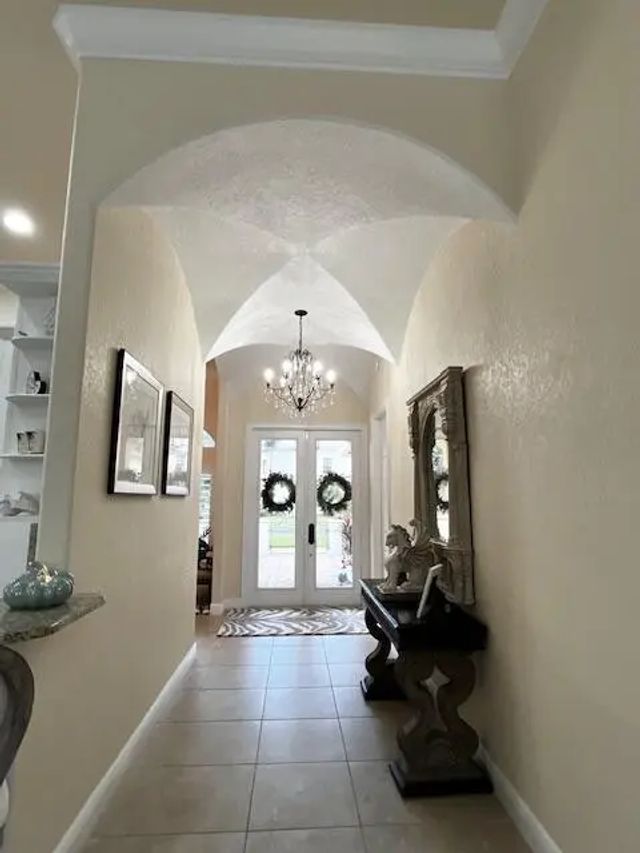
Introducing an updated Vero Beach Tuscany beauty complete with a courtyard!! Ideally located near shopping centers, golf courses, minutes from the beach and restaurants. This slice of paradise just completed a 10 month reimagination. New Kitchen-Aid appliances, refinished cabinets, new hardware, faucets, water heater, lighting, Fantasia fans, custom vanity in Cabana Bath, granite in all bathrooms and kitchen, large crown molding, tall baseboards, new Karastan carpet in primary and guest room, new pool pump and filter, new garage opener, roof is water tight, new landscape. On Sitting on .27 acres and 3,076 feet of elite Vero Beach living. Enjoy sunsets in a very private backyard or under your new tiki hut. This turnkey beauty awaits you.
Features of 5665 61st Place
| MLS® # | B26002745 |
|---|---|
| USD | $629,500 |
| CAD | $872,456 |
| CNY | 元4,222,875 |
| EUR | €542,579 |
| GBP | £465,297 |
| RUB | ₽52,974,251 |
| HOA Fees | $268 |
| Bedrooms | 4 |
| Bathrooms | 4.00 |
| Full Baths | 4 |
| Square Footage | Public Records |
| Acres | 0.27 |
| Year Built | 2010 |
| Type | Residential |
| Sub-Type | Single Family Residence |
| Restrictions | Buyer Approval Required, Parking - No Commercial Vehicles, Parking - No RV |
| Style | Traditional, Mediterranean |
| Status | Price Change |
| HOPA | No Hopa |
| Membership Equity | Yes |
Community Information
| Address | 5665 61st Place |
|---|---|
| Area | 6331 - County Central (IR) |
| Subdivision | EAGLE TRACE |
| City | Vero Beach |
| County | Indian River |
| State | FL |
| Zip Code | 32967 |
Amenities
| Amenities | None |
|---|---|
| Utilities | Cable Available, Sewer Available, Water Available |
| Parking | Driveway, Garage, Attached Garage, Attached |
| # of Garages | 2 |
| View | Garden, Pool |
| Is Waterfront | No |
| Waterfront | None |
| Has Pool | Yes |
| Pool | Fenced, In Ground, Equipment Included, Private |
| Pets Allowed | Yes, Breed Restrictions |
| Subdivision Amenities | None |
| Security | Smoke Detector(s), Gated - No Guard |
| Guest House | No |
Interior
| Interior Features | Entrance Foyer, High Ceilings, Pantry, Walk-In Closet(s), Roman Tub |
|---|---|
| Appliances | Electric Water Heater, Cooktop, Dryer, Dishwasher, Electric Range, Microwave, Oven, Refrigerator, Water Heater, Washer, Electric Cooktop |
| Heating | Central, Electric |
| Cooling | Central Air, Ceiling Fan(s), Electric |
| Fireplace | No |
| # of Stories | 2 |
| Stories | One and One Half |
| Master Bedroom | Dual Sinks, Master Bdrm - Ground, Separate Shower, Separate Tub |
Exterior
| Roof | Barrel, Tile |
|---|---|
| Construction | Block, Stucco, CBS |
| Front Exposure | North |
Additional Information
| Date Listed | May 5th, 2026 |
|---|---|
| Days on Market | 130 |
| Zoning | RES |
| Foreclosure | No |
| Short Sale | No |
| RE / Bank Owned | No |
| HOA Fees | 268.33 |
| HOA Fees Freq. | Monthly |
| Parcel ID | 323909000120001000520 |
Listing Details
| Office | Houwzer LLC |
|---|