
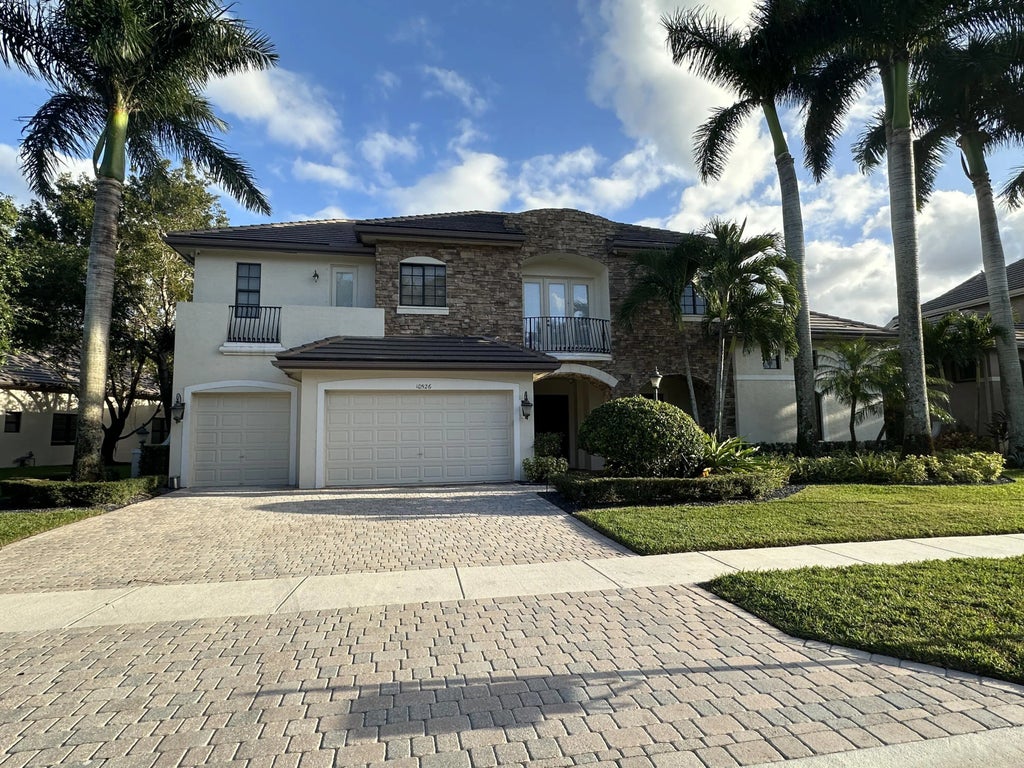
About 10526 Versailles Boulevard
Welcome home to this beautiful 5 bedroom plus den, 4 and a half bath home. Marble floors throughout the main living spaces and the rest of the downstairs is fully tiled. The roof was replaced in 2023 and the heated pool has been resurfaced. This home is a must see and can be purchased turnkey.
Features of 10526 Versailles Boulevard
| MLS® # | B26002971 |
|---|---|
| USD | $1,900,000 |
| CAD | $2,621,107 |
| CNY | 元12,749,760 |
| EUR | €1,631,161 |
| GBP | £1,400,976 |
| RUB | ₽161,879,430 |
| HOA Fees | $552 |
| Bedrooms | 5 |
| Bathrooms | 5.00 |
| Full Baths | 4 |
| Half Baths | 1 |
| Square Footage | Public Records |
| Acres | 0.29 |
| Year Built | 2005 |
| Type | Residential |
| Sub-Type | Single Family Residence |
| Restrictions | Buyer Approval Required |
| Status | Active |
| HOPA | No Hopa |
| Membership Equity | No |
Community Information
| Address | 10526 Versailles Boulevard |
|---|---|
| Area | 5520 |
| Subdivision | VERSAILLES |
| City | Wellington |
| County | Palm Beach |
| State | FL |
| Zip Code | 33449 |
Amenities
| Amenities | Basketball Court, Clubhouse, Fitness Center, Game Room, Management, Playground, Pool, Tennis Court(s), Manager On Site, Internet Included, Sidewalks, Street Lights |
|---|---|
| Utilities | Cable Connected, Electricity Connected, Natural Gas Connected, Phone Connected, Sewer Connected, Water Connected |
| Parking | Garage Door Opener, Garage, Attached Garage, Attached |
| # of Garages | 3 |
| View | Pool, Water, Lake |
| Is Waterfront | Yes |
| Waterfront | None, Lake Front |
| Has Pool | Yes |
| Pool | Heated, In Ground, Private |
| Pets Allowed | Yes, Breed Restrictions, Number Limit, Size Limit, Pet Restrictions Possible |
| Subdivision Amenities | Basketball Court, Clubhouse, Fitness Center, Game Room, Management, Playground, Pool, Tennis Court(s), Manager On Site, Internet Included, Sidewalks, Street Lights |
| Security | Closed Circuit Camera(s), Fire Alarm, Gated with Guard, Smoke Detector(s), Security System Owned, Security System, Motion Detector(s) |
| Guest House | No |
Interior
| Interior Features | Bar, Cathedral Ceiling(s), Central Vacuum, Entrance Foyer, High Ceilings, Kitchen Island, Pantry, Vaulted Ceiling(s), Walk-In Closet(s), Closet Cabinetry, Roman Tub, Upstairs Living Area, Cabana Bath |
|---|---|
| Appliances | Gas Water Heater, Dryer, Disposal, Dishwasher, Gas Range, Microwave, Oven, Refrigerator, Trash Compactor, Water Heater, Washer |
| Heating | Central |
| Cooling | Central Air, Ceiling Fan(s), Electric |
| Fireplace | No |
| # of Stories | 2 |
| Master Bedroom | Bidet, Dual Sinks, Master Bdrm - Ground, Separate Shower, Separate Tub, Whirlpool Tub |
Exterior
| Exterior Features | Pool Bathroom |
|---|---|
| Lot Description | Fruit Tree(s), Sidewalks |
| Windows | Blinds, Drapes, Plantation Shutters, Storm Window(s) |
| Roof | Spanish Tile |
| Construction | CBS, Second/Third Floor Concrete |
| Front Exposure | North |
Additional Information
| Date Listed | March 20th, 2026 |
|---|---|
| Days on Market | 173 |
| Zoning | PUD (city) |
| Foreclosure | No |
| Short Sale | No |
| RE / Bank Owned | No |
| HOA Fees | 552 |
| HOA Fees Freq. | Monthly |
| Parcel ID | 73414424050003510 |
Listing Details
| Office | Lighthouse Realty Services of South Florida LLC |
|---|---|
| rachel@lighthouserealtysfl.com |