
About 17241 N 123rd Ter Terrace N
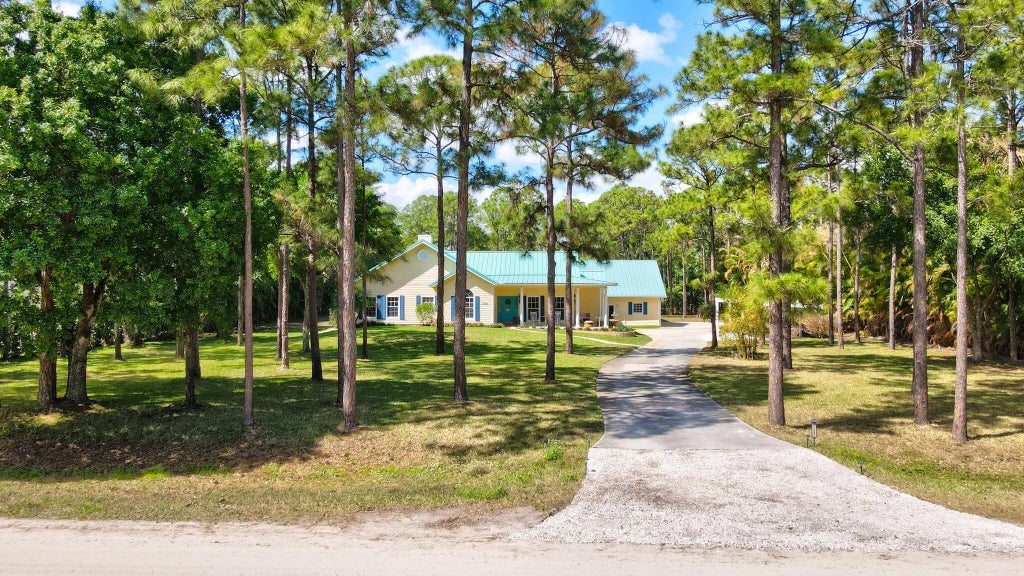
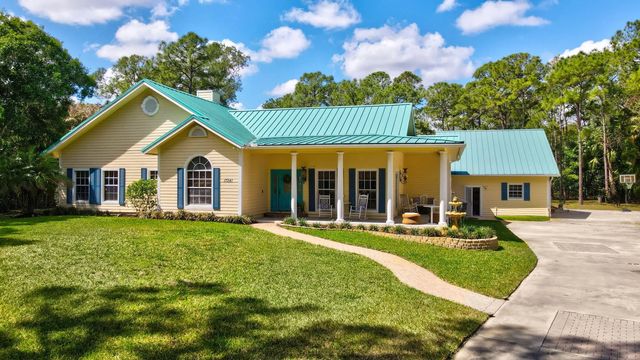
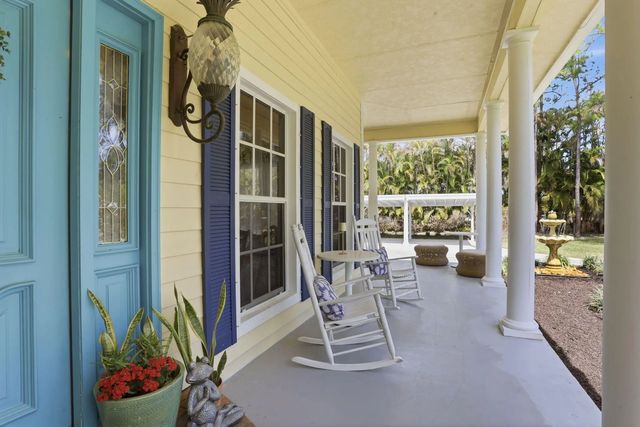
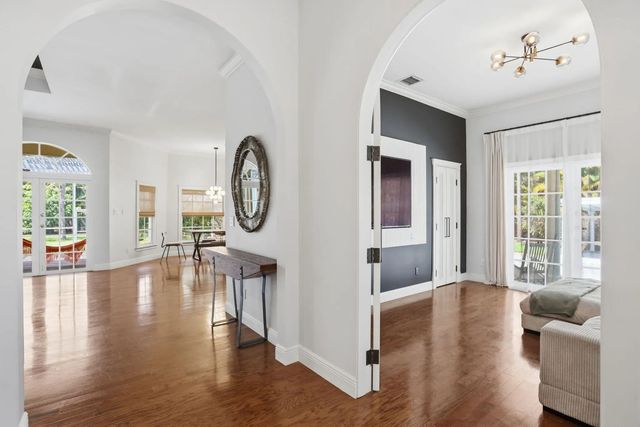
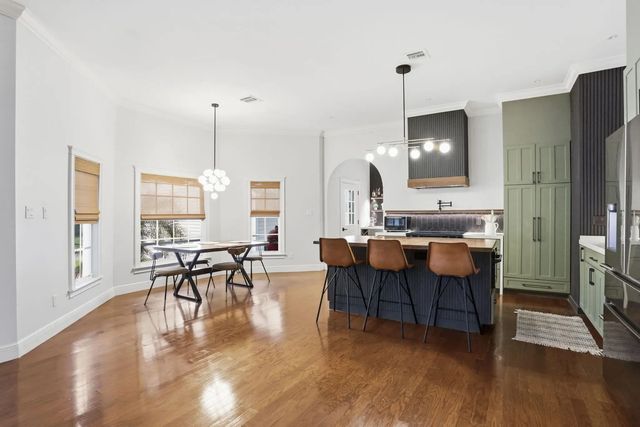
WELCOME HOME!! Positioned on a 1.25 acre lot, this lovely custom built home offers a unique blend of beauty, comfort and space. Whether it be the flowing natural light permeating off of the 12ft ceilings throughout, or the beautifully maintained hardwood flooring, further enhanced by the soft warm tones and accents. This space just feels warm and right. The generous open floor plan combined with the amazing wrap-around covered porch and deck provide a wonderful foundation for entertaining friends and family. The 3 car garage presents the buyer a generous space for car and tool storage, while also providing a finished loft and bathroom for additional guests. Truly a fantastic property!!
Features of 17241 N 123rd Ter Terrace N
| MLS® # | B26003287 |
|---|---|
| USD | $1,180,000 |
| CAD | $1,635,421 |
| CNY | 元7,915,794 |
| EUR | €1,017,066 |
| GBP | £872,201 |
| RUB | ₽99,300,422 |
| Bedrooms | 4 |
| Bathrooms | 2.00 |
| Full Baths | 2 |
| Square Footage | Public Records |
| Acres | 1.25 |
| Year Built | 2003 |
| Type | Residential |
| Sub-Type | Single Family Residence |
| Restrictions | No Restrictions |
| Style | Ranch |
| Status | Active Under Contract |
| HOPA | No Hopa |
| Membership Equity | No |
Community Information
| Address | 17241 N 123rd Ter Terrace N |
|---|---|
| Area | 5040 |
| Subdivision | JUPITER FARMS |
| City | Jupiter Farms |
| County | Palm Beach |
| State | FL |
| Zip Code | 33478 |
Amenities
| Utilities | Cable Available, Water Available |
|---|---|
| Parking | Detached Carport, Driveway, Garage Door Opener, On Street, Garage, Carport, Attached Garage, Detached Garage, Attached, Detached |
| # of Garages | 3 |
| View | Garden, Other |
| Is Waterfront | No |
| Waterfront | None |
| Has Pool | No |
| Pets Allowed | Yes, No Restrictions |
| Security | Smoke Detector(s) |
| Guest House | No |
Interior
| Interior Features | Bar, High Ceilings, Vaulted Ceiling(s), Walk-In Closet(s), Bedroom Layout - Split |
|---|---|
| Appliances | Electric Water Heater, Water Purifier Owned, Cooktop, Dryer, Disposal, Dishwasher, Electric Range, Gas Range, Ice Maker, Microwave, Refrigerator, Water Heater, Water Purifier, Washer, Gas Cooktop, Range |
| Heating | Central, Electric |
| Cooling | Central Air, Ceiling Fan(s), Electric |
| Fireplace | Yes |
| Fireplaces | Gas |
| # of Stories | 1 |
| Stories | One |
| Master Bedroom | Dual Sinks, Separate Shower, Separate Tub |
Exterior
| Exterior Features | Outdoor Shower |
|---|---|
| Lot Description | Room for Pool |
| Roof | Metal |
| Construction | Frame, Fiber Cement |
| Front Exposure | East |
School Information
| Elementary | Jupiter Farms |
|---|---|
| Middle | Watson B. Duncan |
| High | Jupiter |
Additional Information
| Date Listed | March 18th, 2026 |
|---|---|
| Days on Market | 178 |
| Zoning | AR |
| Foreclosure | No |
| Short Sale | No |
| RE / Bank Owned | No |
| Parcel ID | 0041410300000529 |
Listing Details
| Office | Fortune Christie's International Real Estate |
|---|---|
| Adam@theworthgrp.com |