
About 11768 Marblestone Court
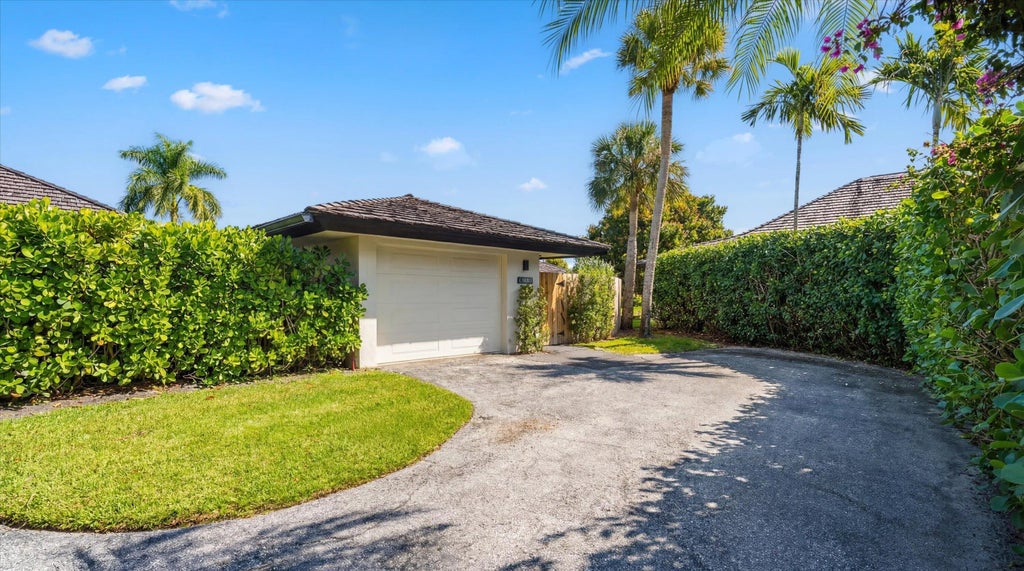
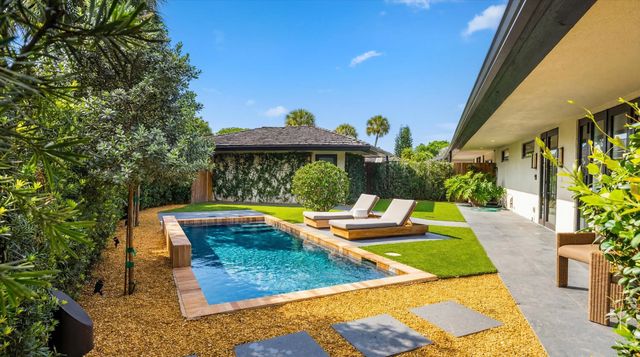
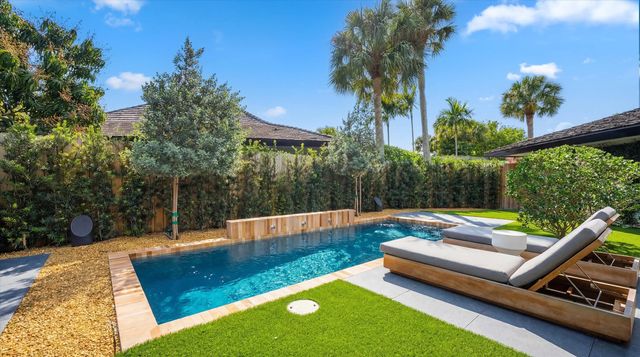
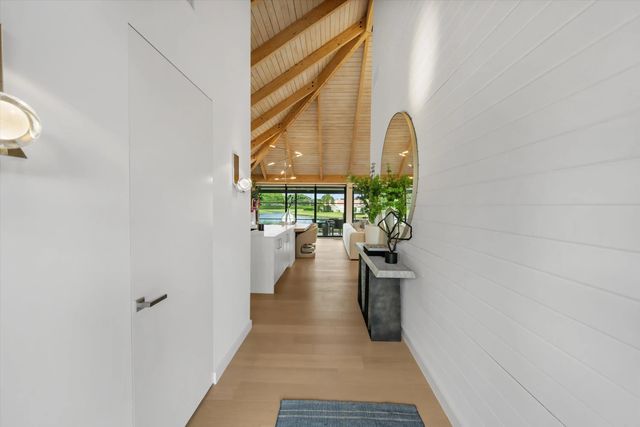
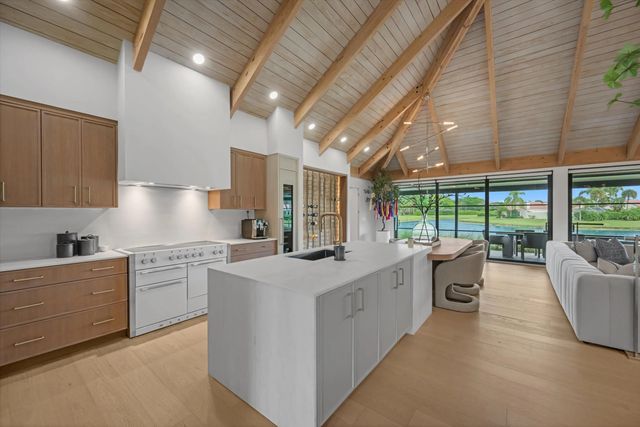
Tucked within the sought-after Palm Beach Polo community, this fully renovated 3-bedroom, 3-bathroom bungalow offers a refined blend of modern design and effortless indoor-outdoor living. Designed by Soco Interiors and offered fully furnished, the home is move-in ready with a clean, cohesive aesthetic throughout. Vaulted wood-beamed ceilings create a warm architectural statement, while wide-plank flooring and soft neutral tones enhance the light-filled, open layout. The kitchen is both functional and beautifully finished, featuring custom cabinetry, premium appliances, and a generous island that flows into the main living area. Expansive sliders open to a covered patio with wide water views. Outdoors, a private pool and thoughtfully landscaped grounds create a polished, low-maintenance setting. Additional highlights include a one-car garage and a prime location within one of Wellington's most desirable communities, just moments from the equestrian venues, dining, and shopping.
Features of 11768 Marblestone Court
| MLS® # | B26003665 |
|---|---|
| USD | $2,495,000 |
| CAD | $3,441,927 |
| CNY | 元16,742,448 |
| EUR | €2,141,972 |
| GBP | £1,839,703 |
| RUB | ₽212,573,252 |
| HOA Fees | $3,750 |
| Bedrooms | 3 |
| Bathrooms | 3.00 |
| Full Baths | 3 |
| Square Footage | Public Records |
| Acres | 0.15 |
| Year Built | 1985 |
| Type | Residential |
| Sub-Type | Villa |
| Restrictions | Buyer Approval Required, Limited # Vehicles, Parking - No Commercial Vehicles |
| Unit Floor | 1 |
| Status | Active |
| HOPA | No Hopa |
| Membership Equity | No |
Community Information
| Address | 11768 Marblestone Court |
|---|---|
| Area | 5520 |
| Subdivision | PEBBLEWOOD PH 3 |
| Development | Pebblewood Bungalows |
| City | Wellington |
| County | Palm Beach |
| State | FL |
| Zip Code | 33414 |
Amenities
| Amenities | Dog Park, Fitness Center, Jogging Path, Management, Park, Tennis Court(s), Trail(s), Manager On Site, Cafe/Restaurant, Pickleball Court(s), Sidewalks, Street Lights, Gated |
|---|---|
| Utilities | Cable Available, Electricity Connected, Sewer Available, Underground Utilities, Water Available |
| Parking | Assigned, Driveway, Garage Door Opener, Guest, Garage, Detached Garage, Detached |
| # of Garages | 1 |
| View | Water, Lake, Pond |
| Is Waterfront | Yes |
| Waterfront | Lake Front |
| Has Pool | Yes |
| Pool | Fenced, In Ground, Private |
| Pets Allowed | Yes, Pet Restrictions Possible |
| Subdivision Amenities | Dog Park, Fitness Center, Jogging Path, Management, Park, Tennis Court(s), Trail(s), Manager On Site, Cafe/Restaurant, Pickleball Court(s), Sidewalks, Street Lights, Gated |
| Security | Gated with Guard, Smoke Detector(s), Security Patrol |
| Guest House | No |
Interior
| Interior Features | Cathedral Ceiling(s), High Ceilings, Vaulted Ceiling(s), Walk-In Closet(s), Bedroom Layout - Split |
|---|---|
| Appliances | Dryer, Dishwasher, Electric Range, Ice Maker, Microwave, Refrigerator, Washer, Range, Freezer |
| Heating | Central, Electric |
| Cooling | Central Air, Ceiling Fan(s), Electric |
| Fireplace | No |
| # of Stories | 1 |
| Stories | One |
| Master Bedroom | Dual Sinks, Master Bdrm - Ground, Separate Shower |
Exterior
| Lot Description | Corner Lot, Many Trees, Sidewalks |
|---|---|
| Windows | Skylight(s) |
| Roof | Wood |
| Construction | Stucco, CBS |
| Front Exposure | Southwest |
School Information
| Elementary | Elbridge Gale |
|---|---|
| Middle | Polo Park |
| High | Wellington |
Additional Information
| Date Listed | March 18th, 2026 |
|---|---|
| Days on Market | 175 |
| Zoning | WELL_PUD (city) |
| Foreclosure | No |
| Short Sale | No |
| RE / Bank Owned | No |
| HOA Fees | 3750 |
| HOA Fees Freq. | Quarterly |
| Parcel ID | 73414414130000110 |
Listing Details
| Office | Engel & Volkers Wellington |
|---|---|
| carol.sollak@evusa.com |