

About 1437 Se 23rd Terrace
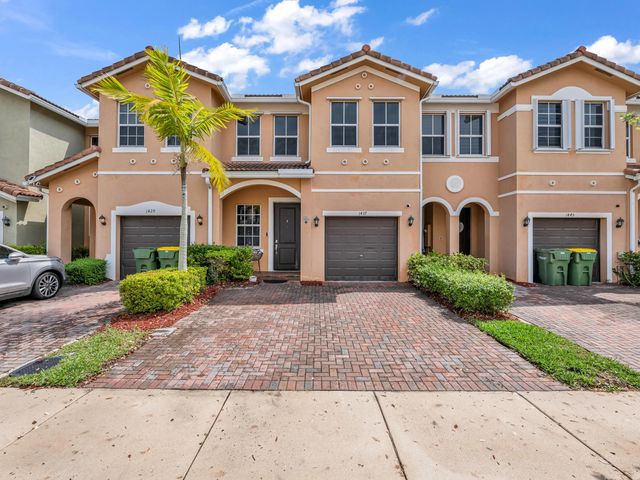
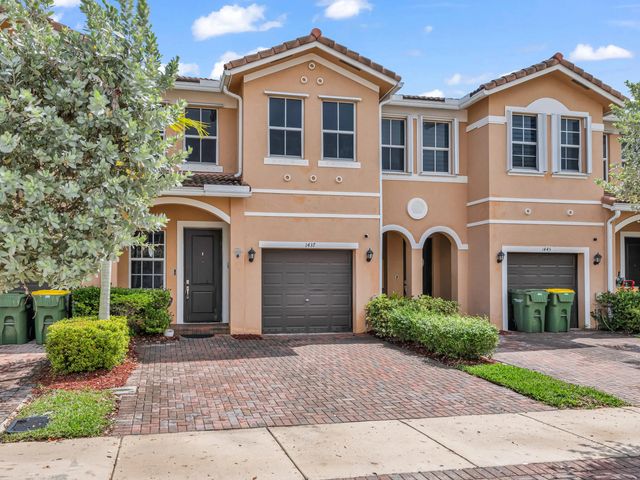
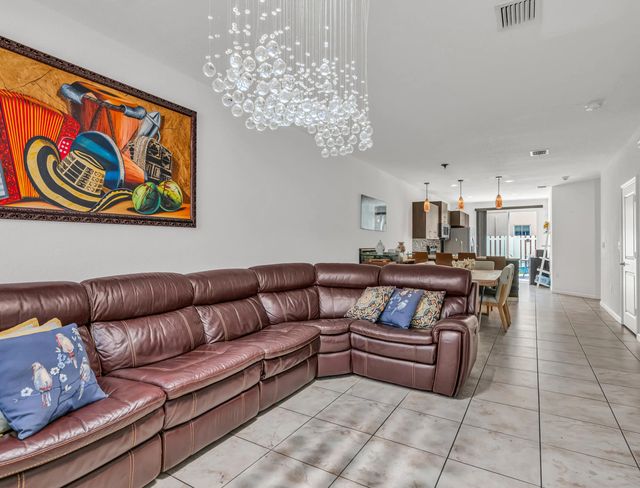
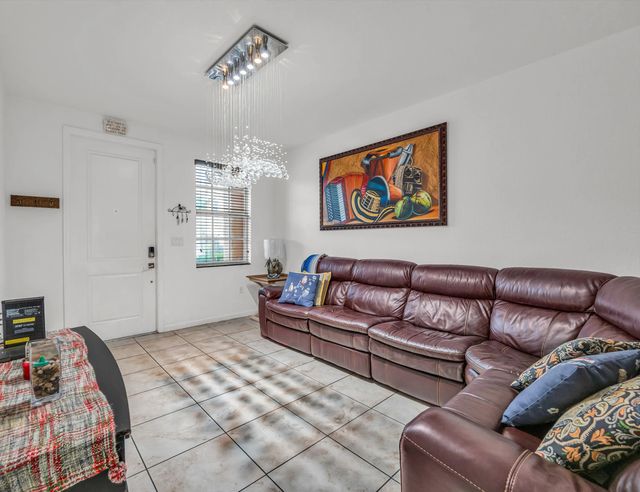
Discover this charming 4-bedroom, 3-bathroom home built in 2018, located in the vibrant community of Homestead. With approximately 1,916 square feet of thoughtfully designed living space, this residence offers a perfect blend of comfort and modern convenience. As you enter, you are greeted by a spacious open-concept living area that seamlessly connects to the dining and kitchen spaces, ideal for both entertaining and family gatherings. The gourmet kitchen is equipped with modern appliances, ample cabinetry, and a breakfast bar, making it a delightful space for cooking and casual dining. Retreat to the generous master suite, complete with an en-suite bathroom featuring dual sinks and a relaxing soaking tub. Three additional bedrooms provide versatility for family members, guests, or a home office, each bathed in natural light. Step outside to the tranquil backyard, an inviting space perfect for outdoor barbecues, gardening, or simply unwinding in the fresh air. Situated in a friendly neighborhood, this home offers easy access to schools, parks, shopping centers, and major highways, making it an ideal choice for families and commuters alike. Don't miss your chance to make this beautiful house your new home!
Features of 1437 Se 23rd Terrace
| MLS® # | B26004214 |
|---|---|
| USD | $350,000 |
| CAD | $495,093 |
| CNY | 元2,349,620 |
| EUR | €306,346 |
| GBP | £264,141 |
| RUB | ₽29,521,205 |
| HOA Fees | $249 |
| Bedrooms | 4 |
| Bathrooms | 3.00 |
| Full Baths | 3 |
| Square Footage | Public Records |
| Acres | 0.04 |
| Year Built | 2018 |
| Type | Residential |
| Sub-Type | Townhouse |
| Restrictions | Buyer Approval Required, Parking - No Commercial Vehicles |
| Unit Floor | 2 |
| Status | Active Under Contract |
| HOPA | No Hopa |
| Membership Equity | No |
Community Information
| Address | 1437 Se 23rd Terrace |
|---|---|
| Area | 2790 |
| Subdivision | KEYS GARDEN |
| City | Homestead |
| County | Miami-Dade |
| State | FL |
| Zip Code | 33035 |
Amenities
| Amenities | Clubhouse, Fitness Center, Picnic Area, Pool, Maintenance |
|---|---|
| Utilities | Cable Available, Electricity Available |
| Parking | Converted Garage, Driveway, Garage, Attached Garage, Attached |
| # of Garages | 1 |
| View | Other |
| Is Waterfront | No |
| Waterfront | None |
| Has Pool | No |
| Pets Allowed | Yes, Pet Restrictions Possible |
| Subdivision Amenities | Clubhouse, Fitness Center, Picnic Area, Pool, Maintenance |
| Security | Security System |
| Guest House | No |
Interior
| Interior Features | Pantry, Walk-In Closet(s), Roman Tub, Storage |
|---|---|
| Appliances | Electric Water Heater, Cooktop, Dryer, Dishwasher, Electric Range, Microwave, Oven, Refrigerator, Water Heater, Washer, Electric Cooktop, Range, Freezer |
| Heating | Central, Electric |
| Cooling | Central Air, Ceiling Fan(s), Electric |
| Fireplace | No |
| # of Stories | 2 |
| Stories | Two |
| Master Bedroom | Dual Sinks, Master Bdrm - Upstairs, Separate Shower |
Exterior
| Roof | Barrel |
|---|---|
| Construction | Block, Cement Siding, CBS |
| Front Exposure | South |
School Information
| Elementary | Gateway Environmental K-8 Learning Center |
|---|
Additional Information
| Date Listed | March 19th, 2026 |
|---|---|
| Days on Market | 190 |
| Zoning | 9300 |
| Foreclosure | No |
| Short Sale | No |
| RE / Bank Owned | No |
| HOA Fees | 249 |
| HOA Fees Freq. | Monthly |
| Parcel ID | 1079210260450 |
Listing Details
| Office | RE/MAX Prestige Realty/Wellington |
|---|---|
| deerivasrealtor@gmail.com |