

About 1751 Glenwood Street Ne
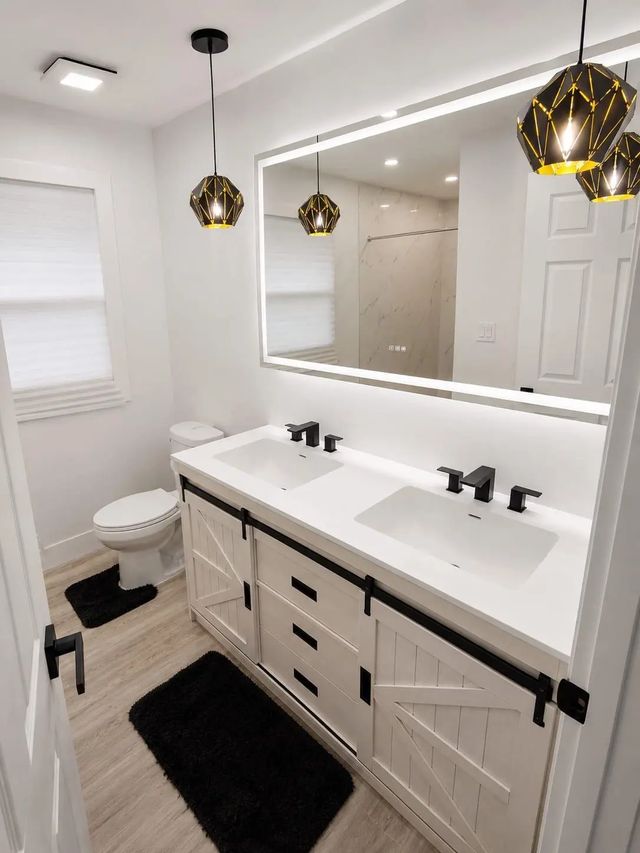
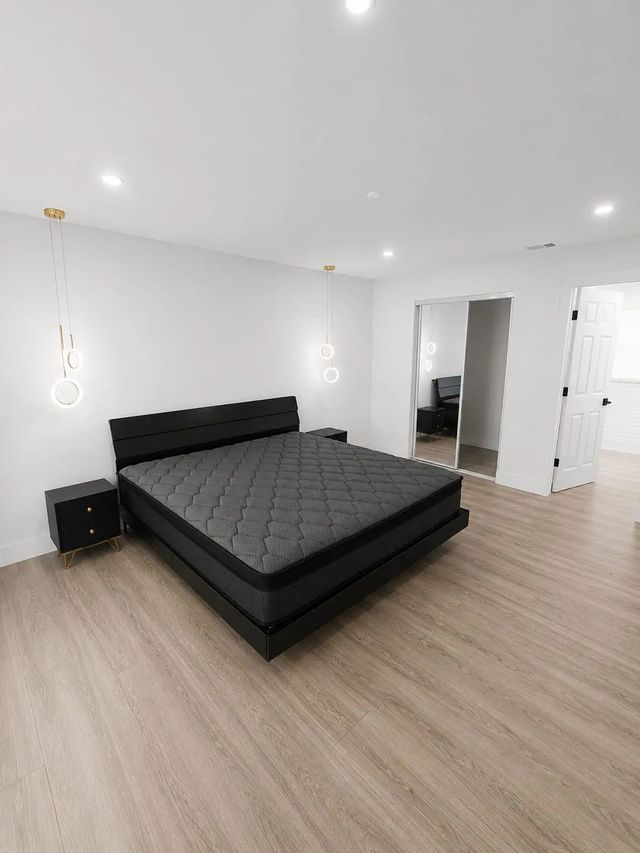
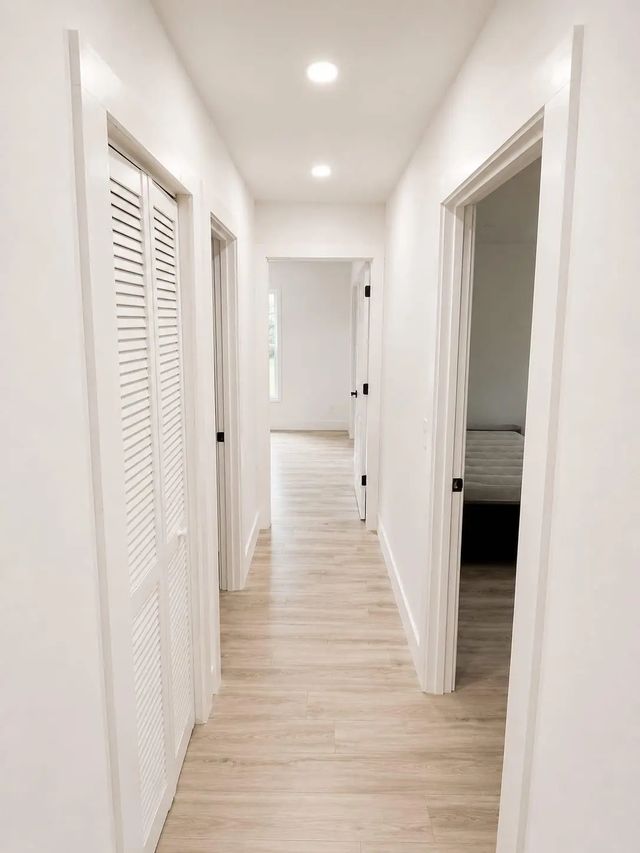
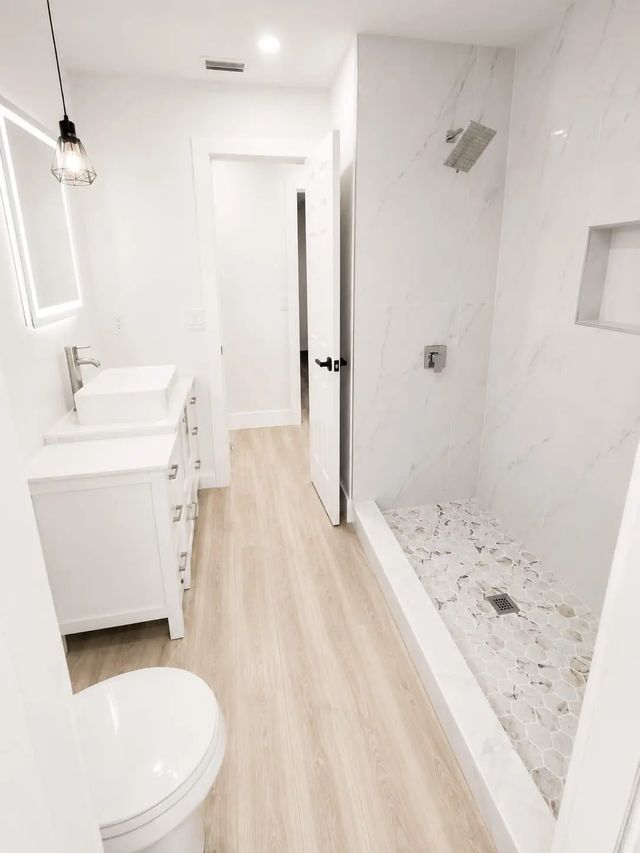
A charming and well-maintained 3-bedroom, 2-bathroom home offering comfort, space, and convenience. This inviting property features a bright and open floor plan with plenty of natural light throughout. The spacious living area flows seamlessly into the dining space and kitchen, making it perfect for both everyday living and entertaining. The kitchen offers ample cabinet storage and counter space, ready for your personal touch. The primary bedroom includes a private en-suite bathroom, while two additional bedrooms provide flexibility for guests, or a home office. Step outside to enjoy a generous yard with plenty of room for outdoor activities, swimming pool, fenced backyard and room for gardening. SUBMIT ALL OFFERS DESKTOP UNDERWRITING OR PREAPPROVAL
Features of 1751 Glenwood Street Ne
| MLS® # | B26004603 |
|---|---|
| USD | $384,000 |
| CAD | $535,135 |
| CNY | 元2,576,410 |
| EUR | €332,780 |
| GBP | £285,415 |
| RUB | ₽32,380,954 |
| Bedrooms | 3 |
| Bathrooms | 2.00 |
| Full Baths | 2 |
| Square Footage | Public Records |
| Acres | 0.23 |
| Year Built | 1987 |
| Type | Residential |
| Sub-Type | Single Family Residence |
| Restrictions | Buyer Approval Required |
| Style | Ranch |
| Status | Active |
| HOPA | No Hopa |
| Membership Equity | No |
Community Information
| Address | 1751 Glenwood Street Ne |
|---|---|
| Area | 6372 - Brevard County (W of IR) |
| Subdivision | PORT MALABAR UNIT 6 |
| City | Palm Bay |
| County | Brevard |
| State | FL |
| Zip Code | 32907 |
Amenities
| Utilities | Electricity Connected, Water Connected |
|---|---|
| Parking | Garage Door Opener, Garage, Attached Garage |
| # of Garages | 2 |
| Is Waterfront | No |
| Waterfront | None |
| Has Pool | Yes |
| Pool | In Ground, Chlorination - Auto |
| Pets Allowed | Yes, No Restrictions |
| Guest House | No |
Interior
| Interior Features | Entrance Foyer, Kitchen Island, Pantry, Walk-In Closet(s), Custom Mirrors |
|---|---|
| Appliances | Electric Water Heater, Dryer, Dishwasher, Electric Range, Microwave, Oven, Refrigerator, Vented Exhaust Fan, Water Heater, Washer |
| Heating | Central |
| Cooling | Central Air |
| Fireplace | No |
| # of Stories | 1 |
| Stories | One |
| Master Bedroom | Dual Sinks, Separate Shower |
Exterior
| Roof | Shingle |
|---|---|
| Construction | Concrete, Stucco |
| Front Exposure | South |
Additional Information
| Date Listed | May 28th, 2026 |
|---|---|
| Days on Market | 111 |
| Zoning | Residential |
| Foreclosure | No |
| Short Sale | No |
| RE / Bank Owned | No |
| Parcel ID | 2845849 |
Listing Details
| Office | Charles Rutenberg Realty FTL |
|---|---|
| Jennmckenziehomes@gmail.com |