
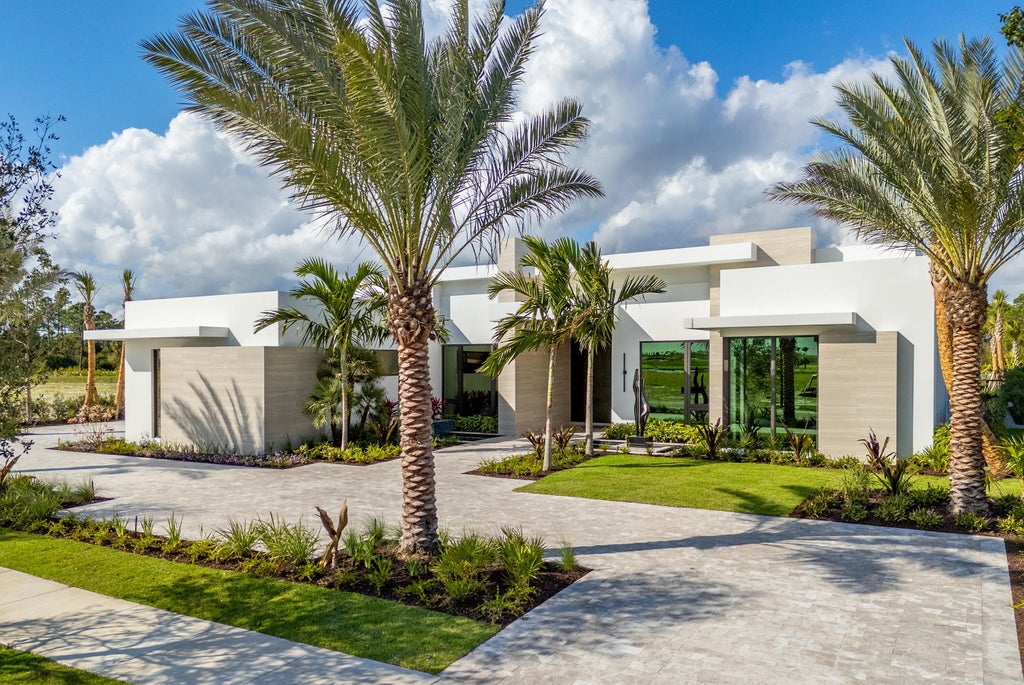
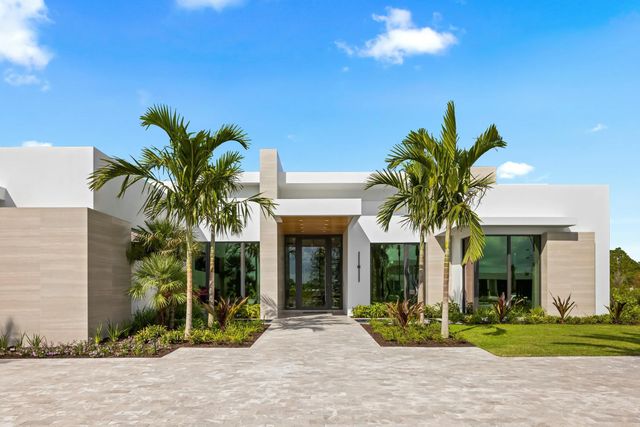
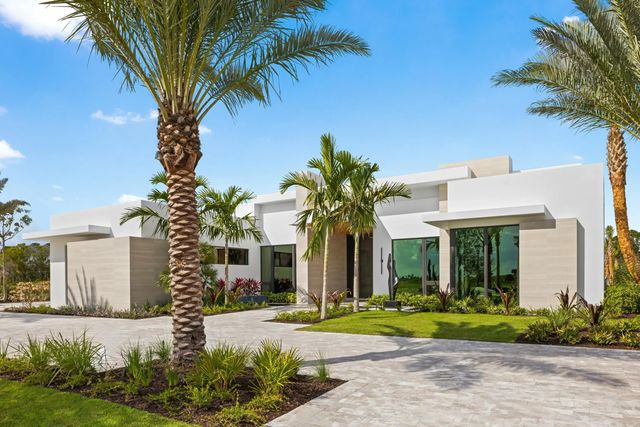
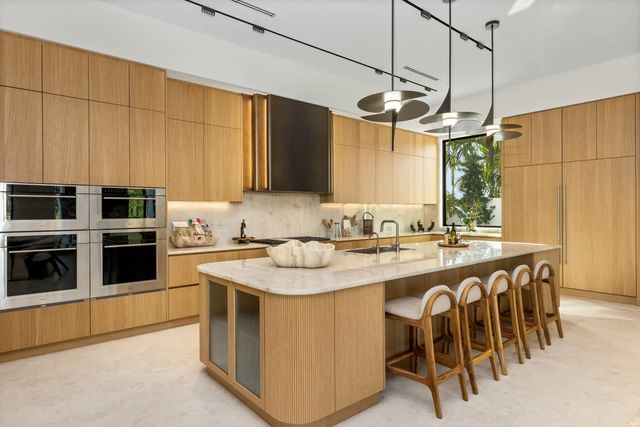
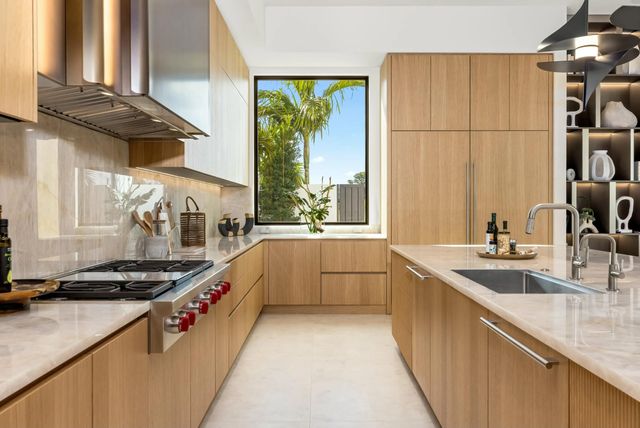
About 13089 Monte Rosa Court
Welcome to this stunning 7,205 square foot single-story residence located in Panther National in Palm Beach Gardens, Florida. This exceptional four-bedroom, five-and-a-half-bathroom home offers generous living spaces perfectly suited for those seeking comfort and convenience. The thoughtfully designed floor plan spans a single level, eliminating stairs and providing seamless flow throughout the residence. With four garage stalls, there is ample parking and storage for vehicles and personal items. This well-appointed residence combines spacious interiors with practical amenities for modern living.
Features of 13089 Monte Rosa Court
| MLS® # | B26004734 |
|---|---|
| USD | $11,295,000 |
| CAD | $16,123,387 |
| CNY | 元75,703,608 |
| EUR | €10,090,388 |
| GBP | £8,539,799 |
| RUB | ₽957,195,905 |
| HOA Fees | $889 |
| Bedrooms | 4 |
| Bathrooms | 6.00 |
| Full Baths | 5 |
| Half Baths | 1 |
| Square Footage | Builder |
| Acres | 0.54 |
| Year Built | 2025 |
| Type | Residential |
| Sub-Type | Single Family Residence |
| Restrictions | Buyer Approval Required, Parking - No Boat, Parking - No Commercial Vehicles, Parking - No RV, Parking - No Trailer |
| Style | Colonial |
| Status | Pending |
| HOPA | No Hopa |
| Membership Equity | Yes |
Community Information
| Address | 13089 Monte Rosa Court |
|---|---|
| Area | 5550 |
| Subdivision | PANTHER NATIONAL AT AVENIR POD |
| Development | Panther National |
| City | Palm Beach Gardens |
| County | Palm Beach |
| State | FL |
| Zip Code | 33412 |
Amenities
| Amenities | Clubhouse, Elevator(s), Fitness Center, Golf Course, Jogging Path, Management, Pool, Sauna, Spa/Hot Tub, Tennis Court(s), Manager On Site, Cafe/Restaurant, Pickleball Court(s), Putting Green, Sidewalks, Street Lights, Gated, Security |
|---|---|
| Utilities | Cable Available, Electricity Connected, Natural Gas Available, Sewer Available, Water Available |
| Parking | Circular Driveway, Garage Door Opener, Decorative, Garage, Attached Garage, Golf Cart Parking |
| # of Garages | 4 |
| View | Garden, Preserve |
| Is Waterfront | No |
| Waterfront | None |
| Has Pool | Yes |
| Pool | Heated, In Ground, Pool/Spa Combo, Concrete, Equipment Included, Private |
| Pets Allowed | Yes, Breed Restrictions, Pet Restrictions Possible |
| Subdivision Amenities | Clubhouse, Elevator(s), Fitness Center, Golf Course, Jogging Path, Management, Pool, Sauna, Spa/Hot Tub, Tennis Court(s), Manager On Site, Cafe/Restaurant, Pickleball Court(s), Putting Green, Sidewalks, Street Lights, Gated, Security |
| Security | Fire Sprinkler System, Gated with Guard, Smoke Detector(s), Security Fence, Security System Owned, Security System, Security Patrol, Security Gate |
| Guest House | No |
Interior
| Interior Features | Bar, Built-in Features, Entrance Foyer, High Ceilings, Kitchen Island, Wet Bar, Walk-In Closet(s), Bedroom Layout - Split, Bedroom Layout - Stacked, Closet Cabinetry, Custom Mirrors, Roman Tub, Cabana Bath, Storage |
|---|---|
| Appliances | Gas Water Heater, Tankless Water Heater, Cooktop, Dryer, Disposal, Dishwasher, Free-Standing Freezer, Gas Range, Ice Maker, Microwave, Oven, Refrigerator, Vented Exhaust Fan, Water Heater, Washer, Gas Cooktop, Range, Freezer, Wine Refrigerator |
| Heating | Central, Electric, Zoned |
| Cooling | Central Air, Electric, Zoned |
| Fireplace | No |
| # of Stories | 1 |
| Stories | One |
| Master Bedroom | 2 Master Baths, Dual Sinks, Master Bdrm - Sitting, Separate Shower, Separate Tub, Bedroom On Entry Level |
Exterior
| Exterior Features | Built-in Barbecue, Lighting, Summer Kitchen |
|---|---|
| Lot Description | Sidewalks |
| Windows | Storm Window(s), Sliding |
| Roof | Composition, Rolled/Hot Mop |
| Construction | Concrete, Stone Veneer, CBS |
| Front Exposure | South |
School Information
| Elementary | Pierce Hammock |
|---|---|
| Middle | Osceola Creek |
| High | Palm Beach Gardens |
Additional Information
| Date Listed | March 20th, 2026 |
|---|---|
| Days on Market | 203 |
| Zoning | PDA (city) |
| Foreclosure | No |
| Short Sale | No |
| RE / Bank Owned | No |
| HOA Fees | 889 |
| HOA Fees Freq. | Monthly |
| Parcel ID | 52414204020000550 |
Listing Details
| Office | Living by IMI |
|---|---|
| jmikals@imiliving.com |