

About 2847 Ashley Drive W #g
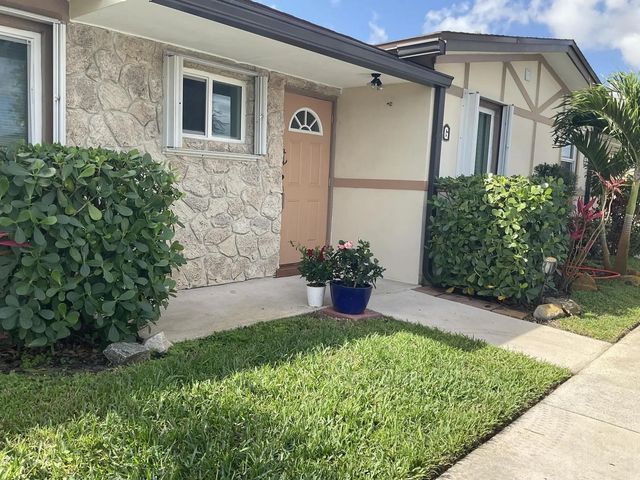
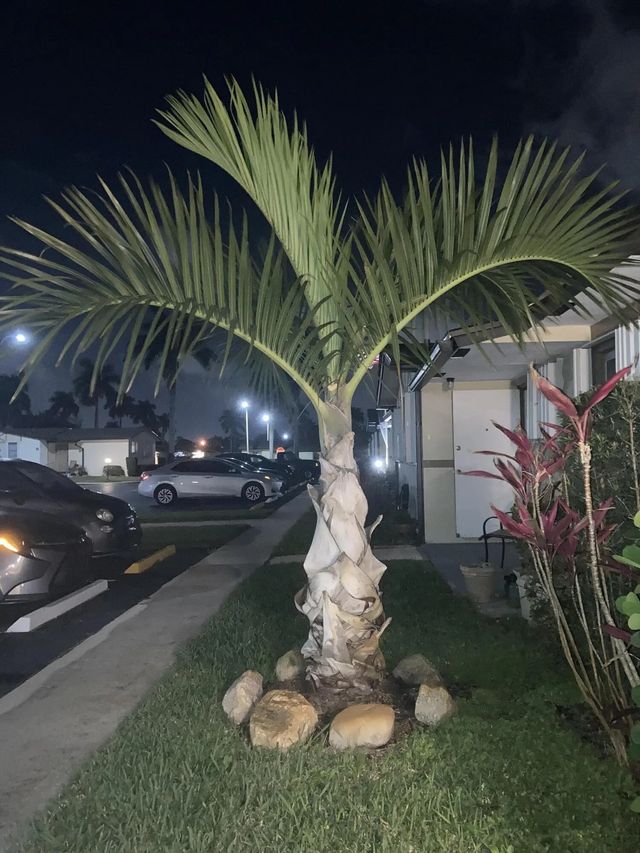
Must See! Stunning fully renovated villa in desirable 55+active community This is a 2 bedroom 2 full baths with bonus room. Can be office. This light home features a beautifully redesigned open concept layout with modern kitchen and lighting. Kitchen boasts sleek white slow close cabinetry, granite Island with electricity, microwave and wine fridge. Seamless flow into the main living and dining area. Perfect for everyday living and entertaining. Step outside to your own private lanai for morning coffee while enjoying the breeze surrounded by lush foxtail palm trees. Minutes from shopping, highways, beaches, dining and golf. This is lifestyle upgrade with no worries. New windows, a/c, water heater ,roof, shutters and crown molding. Extra bonus room can be office with a/c. Furnished!!
Features of 2847 Ashley Drive W #g
| MLS® # | B26004863 |
|---|---|
| USD | $182,000 |
| CAD | $254,773 |
| CNY | 元1,219,327 |
| EUR | €158,550 |
| GBP | £135,938 |
| RUB | ₽15,303,306 |
| HOA Fees | $596 |
| Bedrooms | 2 |
| Bathrooms | 2.00 |
| Full Baths | 2 |
| Square Footage | Plans |
| Year Built | 1967 |
| Type | Residential |
| Sub-Type | Condominium |
| Restrictions | Buyer Approval Required, Parking - No Commercial Vehicles, Parking - No Trailer |
| Unit Floor | 1 |
| Status | Active |
| HOPA | Yes |
| Membership Equity | No |
Community Information
| Address | 2847 Ashley Drive W #g |
|---|---|
| Area | 5720 |
| Subdivision | CRESTHAVEN VILLAS 3 CONDO |
| City | West Palm Beach |
| County | Palm Beach |
| State | FL |
| Zip Code | 33415 |
Amenities
| Amenities | Billiard Room, Clubhouse, Laundry, Management, Parking, Pool, Manager On Site, Heated Pool, Maintained Community, Sidewalks |
|---|---|
| Utilities | Cable Available, Sewer Available, Water Available |
| Parking | Assigned |
| View | Garden |
| Is Waterfront | No |
| Has Pool | No |
| Pets Allowed | Yes, Number Limit, Size Limit |
| Unit | Garden Apartment, Patio/Cluster |
| Subdivision Amenities | Billiard Room, Clubhouse, Laundry, Management, Parking, Pool, Manager On Site, Heated Pool, Maintained Community, Sidewalks |
| Security | Security Lights |
| Guest House | No |
Interior
| Interior Features | Kitchen Island, Storage |
|---|---|
| Appliances | Electric Water Heater, Disposal, Dishwasher, Ice Maker, Microwave, Oven, Refrigerator, Water Heater, Range, Wine Refrigerator |
| Heating | Central |
| Cooling | Central Air, Ceiling Fan(s) |
| Fireplace | No |
| # of Stories | 1 |
| Stories | One |
| Master Bedroom | Master Bdrm - Ground |
Exterior
| Roof | Shingle |
|---|---|
| Construction | Stucco, CBS |
| Front Exposure | North |
School Information
| Elementary | Clifford O. Taylor / Kirklane |
|---|---|
| Middle | L. C. Swain |
| High | John I. Leonard |
Additional Information
| Date Listed | August 12th, 2026 |
|---|---|
| Days on Market | 40 |
| Zoning | residential |
| Foreclosure | No |
| Short Sale | No |
| RE / Bank Owned | No |
| HOA Fees | 595.87 |
| HOA Fees Freq. | Monthly |
| Parcel ID | 00424413170080070 |
Listing Details
| Office | Atlantic Florida Properties In |
|---|---|
| grisel818@hotmail.com |