

About 2143 Se 137th Way
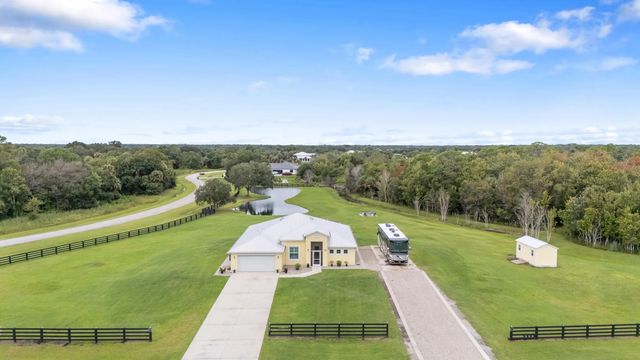
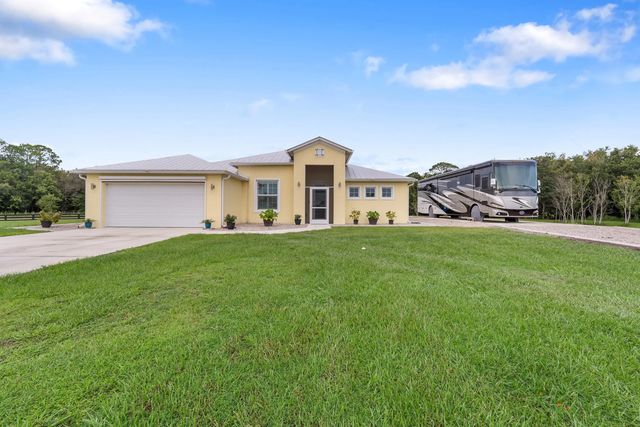
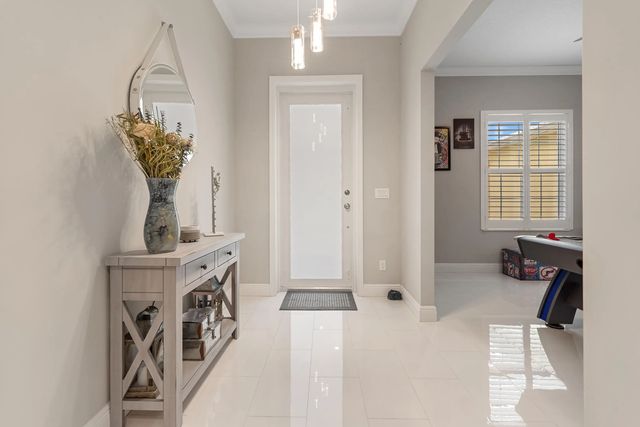
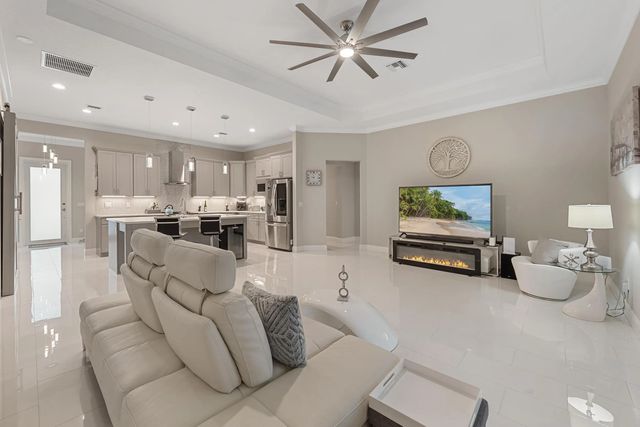
Here is a pristine 2022 custom CBS home situated on 5 acres in the upscale ranchette community of Bridlewood Ranches. This 3-bedroom, 2.5-bath residence spans over 2300sqft under air, boasting marble floors throughout, a formal dining room and a quartzite-finished open kitchen with island just off the home's formal living area. The expansive master suite, approximately 700sqft, features a walk-in closet, dual vanities, a soaking tub, and a marble stone shower. On the guest side of the home, you'll find the 2nd and 3rd oversized bedrooms, 1 & 1/2 bath and laundry room. Enjoy the peaceful country sunsets and wildlife viewing, including deer and turkey, from your new screened porch. Also a separate RV parking area with hookups and garden shed is included.
Features of 2143 Se 137th Way
| MLS® # | B26004895 |
|---|---|
| USD | $875,000 |
| CAD | $1,212,706 |
| CNY | 元5,869,763 |
| EUR | €754,180 |
| GBP | £646,759 |
| RUB | ₽73,633,788 |
| HOA Fees | $133 |
| Bedrooms | 3 |
| Bathrooms | 3.00 |
| Full Baths | 2 |
| Half Baths | 1 |
| Square Footage | Public Records |
| Acres | 5.16 |
| Year Built | 2022 |
| Type | Residential |
| Sub-Type | Single Family Residence |
| Restrictions | Buyer Approval Required, Other Restrictions |
| Style | Traditional |
| Status | Active |
| HOPA | No Hopa |
| Membership Equity | No |
Community Information
| Address | 2143 Se 137th Way |
|---|---|
| Area | 6220 - SE County (OK) |
| Subdivision | BRIDLEWOOD RANCHES |
| Development | Bridlewood Ranches |
| City | Okeechobee |
| County | Okeechobee |
| State | FL |
| Zip Code | 34974 |
Amenities
| Amenities | None, Gated |
|---|---|
| Utilities | Underground Utilities, Water Available |
| Parking Spaces | 2 |
| Parking | Concrete, Driveway, Garage Door Opener, Gravel, Open, RV Access/Parking, Garage, Attached Garage, Attached |
| # of Garages | 2 |
| View | Garden, Preserve, Pond |
| Is Waterfront | Yes |
| Waterfront | Pond |
| Has Pool | No |
| Pets Allowed | Yes, Cats OK, Dogs OK, Number Limit, Pet Restrictions Possible |
| Subdivision Amenities | None, Gated |
| Security | Security System, Gated - No Guard |
| Guest House | No |
Interior
| Interior Features | Cathedral Ceiling(s), Entrance Foyer, High Ceilings, Kitchen Island, Pantry, Vaulted Ceiling(s), Walk-In Closet(s), Bedroom Layout - Split |
|---|---|
| Appliances | Water Softener Owned, Dryer, Dishwasher, Electric Range, Microwave, Refrigerator, Water Softener, Washer, Wine Refrigerator |
| Heating | Central |
| Cooling | Central Air |
| Fireplace | No |
| # of Stories | 1 |
| Stories | One |
| Master Bedroom | Dual Sinks, Master Bdrm - Ground, Master Bdrm - Sitting, Separate Shower, Separate Tub |
Exterior
| Exterior Features | RV Hookup, Storage |
|---|---|
| Lot Description | Corner Lot, Many Trees, Room for Pool, Landscaped, Oversized Lot |
| Windows | Plantation Shutters, Storm Window(s) |
| Roof | Metal |
| Construction | Concrete, CBS, Concrete Block - With Stucco |
| Front Exposure | East |
School Information
| Elementary | Everglades (Okeechobee) |
|---|---|
| Middle | Osceola |
| High | Okeechobee |
Additional Information
| Date Listed | March 20th, 2026 |
|---|---|
| Days on Market | 176 |
| Zoning | AG/Res |
| Foreclosure | No |
| Short Sale | No |
| RE / Bank Owned | No |
| HOA Fees | 133 |
| HOA Fees Freq. | Monthly |
| Parcel ID | 12537360010000000240 |
Listing Details
| Office | The Collective RealEstateGroup |
|---|---|
| Chesnutsells247@gmail.com |