
About 1701 Marina Isle Way #301

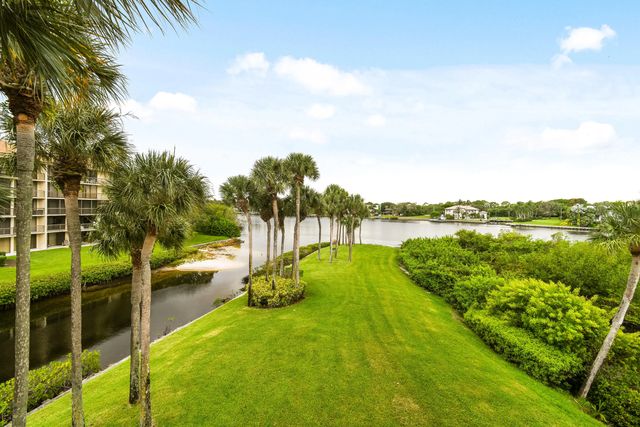
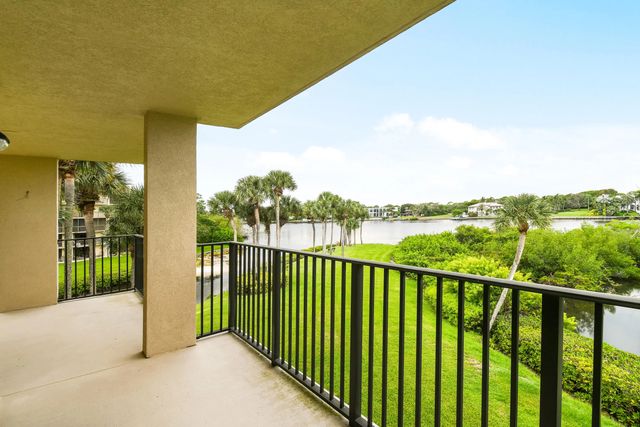
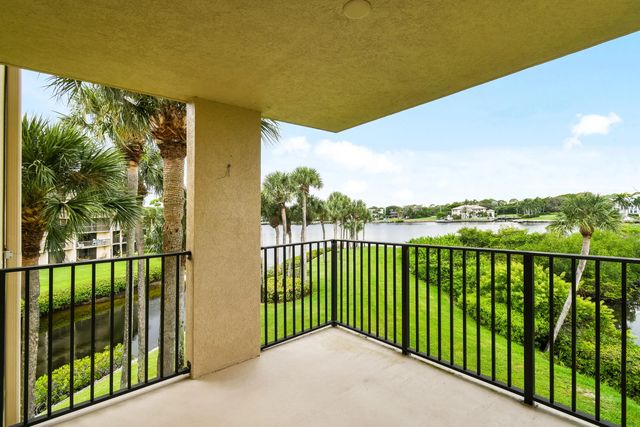
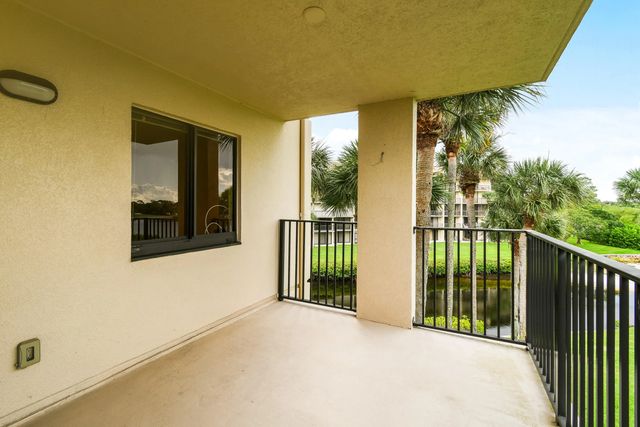
Experience Intracoastal living at its finest in this lovingly maintained 2 bedroom, 2 bath corner condo in desirable Bluffs Marina Condominium complex. A split plan, 2 covered balconies, 2 living areas, extra storage room, deluxe laminate flooring throughout are only a few of the highlights of this fantastic condo. The perfect Florida Lifestyle can be yours in this great community only minutes from the Jupiter Beach, shopping, restaurants.
Features of 1701 Marina Isle Way #301
| MLS® # | B26005030 |
|---|---|
| USD | $518,000 |
| CAD | $713,737 |
| CNY | 元3,476,350 |
| EUR | €445,358 |
| GBP | £382,206 |
| RUB | ₽44,470,663 |
| HOA Fees | $2,529 |
| Bedrooms | 2 |
| Bathrooms | 2.00 |
| Full Baths | 2 |
| Square Footage | Public Records |
| Year Built | 1985 |
| Type | Residential |
| Sub-Type | Condominium |
| Restrictions | Buyer Approval Required, Limited # Vehicles, Parking - No Boat, Parking - No Commercial Vehicles, Parking - No Motorcycle, Parking - No RV, Parking - No Truck, Lease Restrictions |
| Style | Contemporary |
| Unit Floor | 3 |
| Status | Active |
| HOPA | No Hopa |
| Membership Equity | No |
Community Information
| Address | 1701 Marina Isle Way #301 |
|---|---|
| Area | 5200 |
| Subdivision | MARINA AT THE BLUFFS CONDO |
| Development | Bluffs Marina |
| City | Jupiter |
| County | Palm Beach |
| State | FL |
| Zip Code | 33477 |
Amenities
| Amenities | Elevator(s), Management, Pool, Tennis Court(s), Manager On Site, Heated Pool, Street Lights |
|---|---|
| Utilities | Cable Available, Electricity Connected, Sewer Connected, Water Connected |
| Parking | Assigned, Guest |
| View | Other, Water, Intracoastal |
| Is Waterfront | Yes |
| Waterfront | Marina, Intracoastal |
| Has Pool | No |
| Boat Services | Electric Available,Marina |
| Pets Allowed | Yes, Breed Restrictions, Number Limit, Size Limit, Pet Restrictions Possible |
| Unit | Corner/End Unit, Exterior Catwalk |
| Subdivision Amenities | Elevator(s), Management, Pool, Tennis Court(s), Manager On Site, Heated Pool, Street Lights |
| Guest House | No |
Interior
| Interior Features | Entrance Foyer, Walk-In Closet(s), Bedroom Layout - Split |
|---|---|
| Appliances | Electric Water Heater, Dryer, Disposal, Dishwasher, Refrigerator, Water Heater, Washer, Range |
| Heating | Central, Electric |
| Cooling | Central Air, Electric |
| Fireplace | No |
| # of Stories | 5 |
| Stories | One |
| Master Bedroom | Separate Shower |
Exterior
| Exterior Features | Balcony |
|---|---|
| Windows | Single Hung Metal, Sliding |
| Roof | Composition |
| Construction | CBS |
| Front Exposure | East |
School Information
| Elementary | Lighthouse |
|---|---|
| Middle | Independence |
| High | William T. Dwyer |
Additional Information
| Date Listed | March 21st, 2026 |
|---|---|
| Days on Market | 172 |
| Zoning | res |
| Foreclosure | No |
| Short Sale | No |
| RE / Bank Owned | No |
| HOA Fees | 2529.28 |
| HOA Fees Freq. | Quarterly |
| Parcel ID | 30434120110173010 |
Listing Details
| Office | RE/MAX Properties |
|---|---|
| karinsbell@gmail.com |