
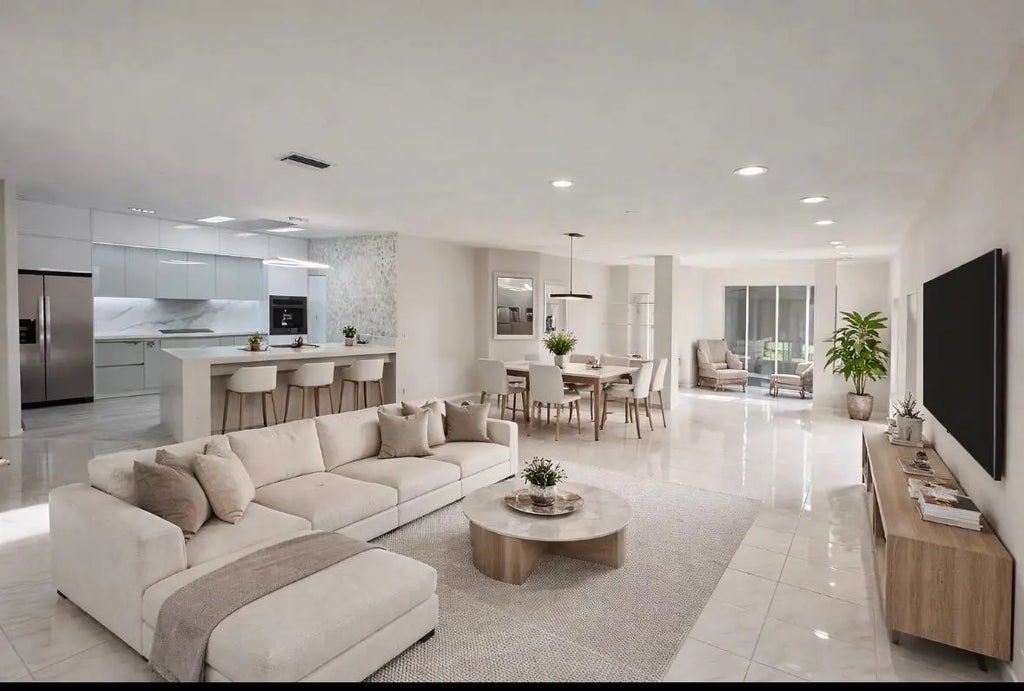


About 7660 Mansfield Hollow Road
Charming updated 3BR/2BA residence with 1-car garage in Pine Ridge, Delray Beach. Interior features include fully renovated kitchen and bathrooms, white cabinetry, stunning oversized kitchen island, and skylight providing natural light. Fresh interior paint. New appliances, including range, refrigerator, dishwasher, washer and dryer. New Air Condition. Spacious floor plan with ample natural light. Convenient location close to shopping, dining and major roadways.
Features of 7660 Mansfield Hollow Road
| MLS® # | B26005069 |
|---|---|
| USD | $450,000 |
| CAD | $623,192 |
| CNY | 元3,023,865 |
| EUR | €388,155 |
| GBP | £333,198 |
| RUB | ₽39,284,145 |
| HOA Fees | $920 |
| Bedrooms | 3 |
| Bathrooms | 2.00 |
| Full Baths | 2 |
| Square Footage | Public Records |
| Acres | 0.14 |
| Year Built | 1990 |
| Type | Residential |
| Sub-Type | Single Family Residence |
| Restrictions | Other Restrictions |
| Status | Pending |
| HOPA | Yes |
| Membership Equity | No |
Community Information
| Address | 7660 Mansfield Hollow Road |
|---|---|
| Area | 4630 |
| Subdivision | PINE RIDGE AT DELRAY BEACH |
| City | Delray Beach |
| County | Palm Beach |
| State | FL |
| Zip Code | 33446 |
Amenities
| Amenities | Clubhouse, Jogging Path, Pool, Shuffleboard Court, Spa/Hot Tub, Tennis Court(s), Pickleball Court(s), Sidewalks |
|---|---|
| Utilities | Cable Available, Electricity Available, Sewer Available, Water Available |
| Parking Spaces | 1 |
| Parking | Driveway, Garage, Attached Garage, Attached |
| # of Garages | 1 |
| View | Garden |
| Is Waterfront | No |
| Waterfront | None |
| Has Pool | No |
| Pets Allowed | Yes, Breed Restrictions, Cats OK, Dogs OK, Number Limit, Size Limit |
| Subdivision Amenities | Clubhouse, Jogging Path, Pool, Shuffleboard Court, Spa/Hot Tub, Tennis Court(s), Pickleball Court(s), Sidewalks |
| Guest House | No |
Interior
| Interior Features | Built-in Features, Cathedral Ceiling(s), Entrance Foyer, High Ceilings, Kitchen Island, Walk-In Closet(s), Bedroom Layout - Split, Closet Cabinetry, Custom Mirrors |
|---|---|
| Appliances | Electric Water Heater, Water Heater Owned, Dryer, Dishwasher, Electric Range, Microwave, Oven, Refrigerator, Water Heater, Washer |
| Heating | Electric |
| Cooling | Central Air, Ceiling Fan(s), Electric |
| Fireplace | No |
| # of Stories | 1 |
| Stories | One |
| Master Bedroom | Dual Sinks, Master Bdrm - Ground, Bedroom On Entry Level |
Exterior
| Exterior Features | None |
|---|---|
| Windows | Skylight(s) |
| Roof | Composition, Shingle |
| Construction | Block, CBS |
| Front Exposure | South |
School Information
| Elementary | Hagen Road |
|---|---|
| Middle | Carver Community |
| High | Spanish River |
Additional Information
| Date Listed | March 21st, 2026 |
|---|---|
| Days on Market | 166 |
| Zoning | RS |
| Foreclosure | No |
| Short Sale | No |
| RE / Bank Owned | No |
| HOA Fees | 920 |
| HOA Fees Freq. | Quarterly |
| Parcel ID | 00424609030000300 |
Listing Details
| Office | Agent Plus Realty |
|---|---|
| helenyepes@hotmail.com |