

About 8646 Giovanni Avenue
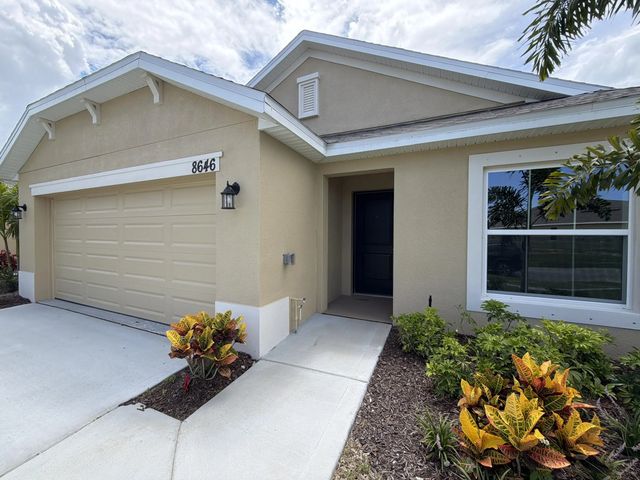
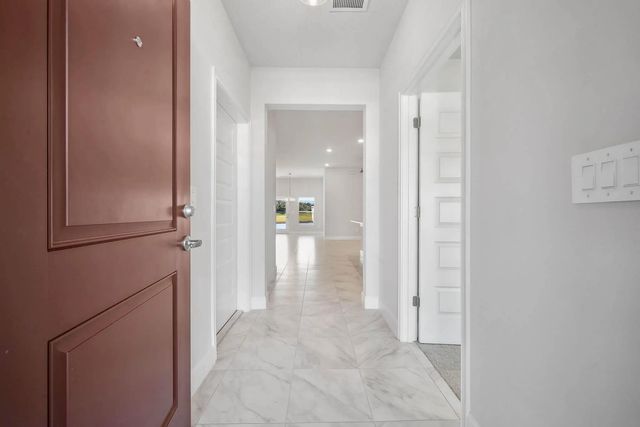
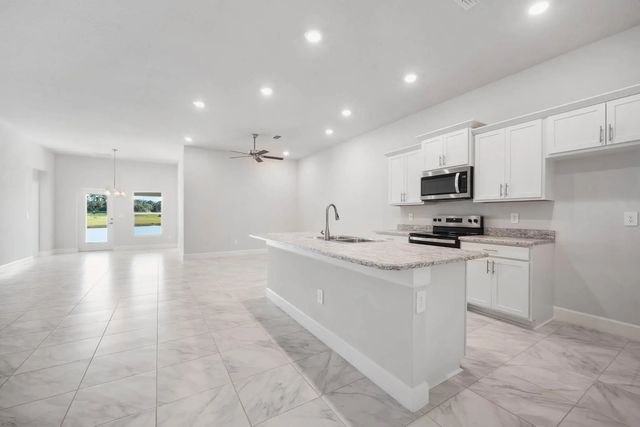
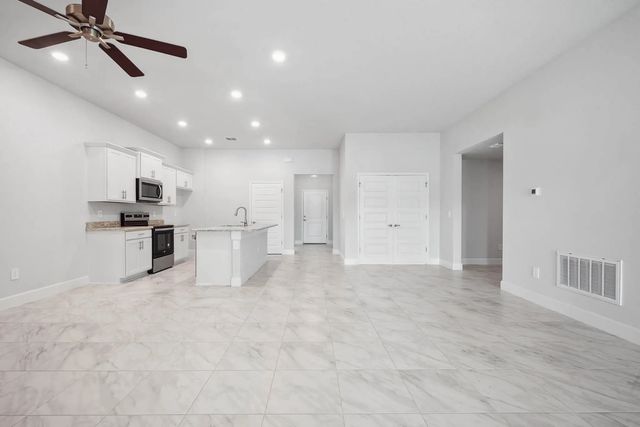
Move-in ready. Experience the lifestyle you've been dreaming. This thoughtfully designed home offers the perfect blend of comfort, style, and everyday convenience. The open-concept layout creates an inviting space for entertaining, family gatherings, or simply relaxing at the end of the day. Enjoy resort-style amenities including a clubhouse, sparkling community pool, playground, and pickleball courts. Conveniently located near I-95, the Florida Turnpike, shopping, dining, golf, and the beautiful Treasure Coast beaches. Whether you're looking for your first home, your forever home, or a peaceful Florida retreat, this home delivers the lifestyle you've earned. Sample photos used. Lawncare included. New home Warranty included.
Features of 8646 Giovanni Avenue
| MLS® # | B26005479 |
|---|---|
| USD | $315,000 |
| CAD | $448,677 |
| CNY | 元2,111,823 |
| EUR | €281,371 |
| GBP | £238,394 |
| RUB | ₽26,791,254 |
| HOA Fees | $960 |
| Bedrooms | 3 |
| Bathrooms | 2.00 |
| Full Baths | 2 |
| Square Footage | Builder |
| Year Built | 2026 |
| Type | Residential |
| Sub-Type | Villa |
| Restrictions | Parking - No Boat, Parking - No Commercial Vehicles, Parking - No RV, Parking - No Trailer |
| Style | Traditional |
| Unit Floor | 126 |
| Status | Active |
| HOPA | No Hopa |
| Membership Equity | No |
Community Information
| Address | 8646 Giovanni Avenue |
|---|---|
| Area | 7040 |
| Subdivision | Waterstone Villas |
| City | Fort Pierce |
| County | St. Lucie |
| State | FL |
| Zip Code | 34951 |
Amenities
| Amenities | Clubhouse, Picnic Area, Playground, Pool, Tennis Court(s), Community Room, Pickleball Court(s), Sidewalks |
|---|---|
| Utilities | Underground Utilities |
| Parking | Driveway, Garage, Attached Garage |
| # of Garages | 2 |
| Is Waterfront | No |
| Has Pool | No |
| Pets Allowed | Yes, Breed Restrictions, Cats OK, Dogs OK |
| Subdivision Amenities | Clubhouse, Picnic Area, Playground, Pool, Tennis Court(s), Community Room, Pickleball Court(s), Sidewalks |
| Guest House | No |
Interior
| Interior Features | Kitchen Island, Pantry, Walk-In Closet(s), Bedroom Layout - Split, Pull Down Stairs, Roman Tub |
|---|---|
| Appliances | Electric Water Heater, Disposal, Dishwasher, Electric Range, Microwave, Water Heater |
| Heating | Central, Electric |
| Cooling | Central Air, Ceiling Fan(s) |
| Fireplace | No |
| # of Stories | 4 |
| Stories | One |
| Master Bedroom | Dual Sinks, Separate Shower, Separate Tub |
Exterior
| Roof | Shingle |
|---|---|
| Construction | Block, Concrete, Stucco, CBS |
| Front Exposure | East |
Additional Information
| Date Listed | March 22nd, 2026 |
|---|---|
| Days on Market | 201 |
| Zoning | Residential |
| Foreclosure | No |
| Short Sale | No |
| RE / Bank Owned | No |
| HOA Fees | 960 |
| HOA Fees Freq. | Annually |
| Parcel ID | 131460001570004 |
Listing Details
| Office | Adams Homes Realty Inc |
|---|---|
| nancy.clarke@adamshomes.com |