
About 801 S Olive Avenue #615
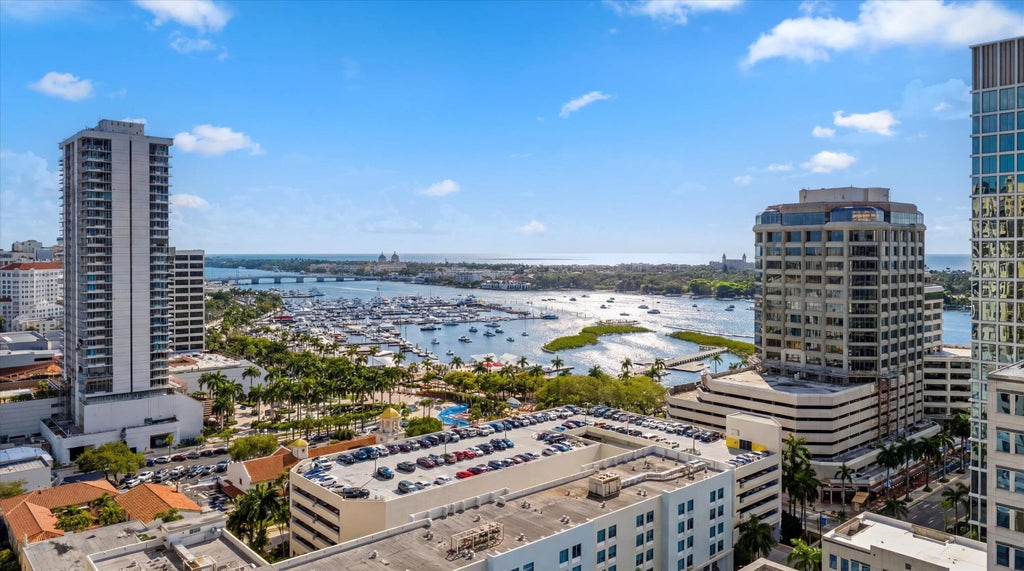
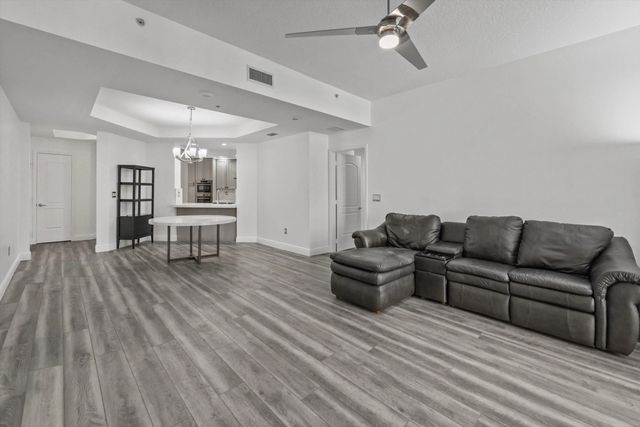
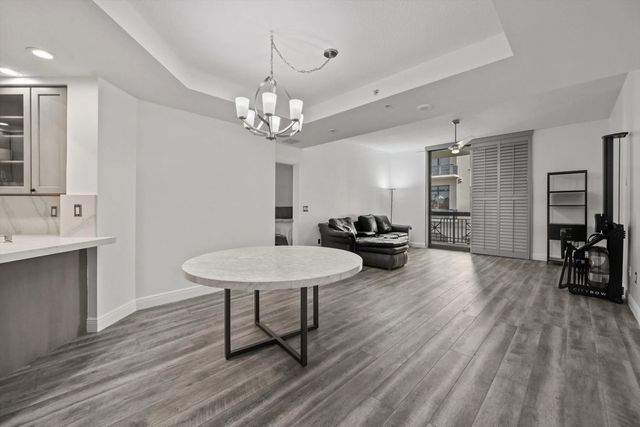
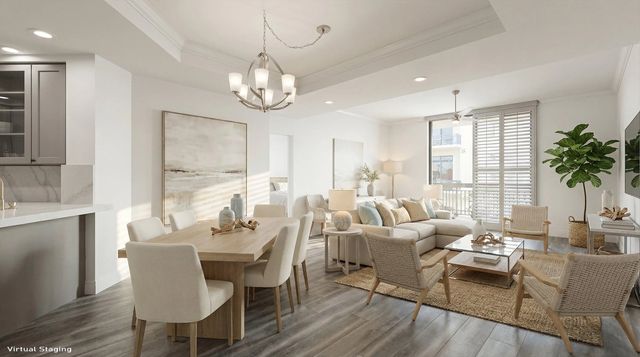
Perfectly located in the heart of West Palm Beach, this stylish 1-bedroom plus den (easily used as a 2-bedroom) condo offers the ideal blend of comfort and convenience. The home features an updated kitchen and beautifully renovated marble bathrooms, along with custom built-in closets designed to maximize storage throughout. Enjoy the rare benefit of two designated parking spaces, all while being just steps from the city's hottest restaurants, shops, and entertainment.
Features of 801 S Olive Avenue #615
| MLS® # | B26005633 |
|---|---|
| USD | $1,125,000 |
| CAD | $1,574,831 |
| CNY | 元7,537,050 |
| EUR | €980,051 |
| GBP | £840,274 |
| RUB | ₽94,594,613 |
| HOA Fees | $1,648 |
| Bedrooms | 2 |
| Bathrooms | 2.00 |
| Full Baths | 2 |
| Square Footage | Appraiser |
| Year Built | 2006 |
| Type | Residential |
| Sub-Type | Condominium |
| Restrictions | Lease Restrictions |
| Style | Traditional |
| Unit Floor | 6 |
| Status | Active |
| HOPA | No Hopa |
| Membership Equity | No |
Community Information
| Address | 801 S Olive Avenue #615 |
|---|---|
| Area | 5420 |
| Subdivision | ONE CITY PLAZA |
| Development | ONE CITY PLAZA |
| City | West Palm Beach |
| County | Palm Beach |
| State | FL |
| Zip Code | 33401 |
Amenities
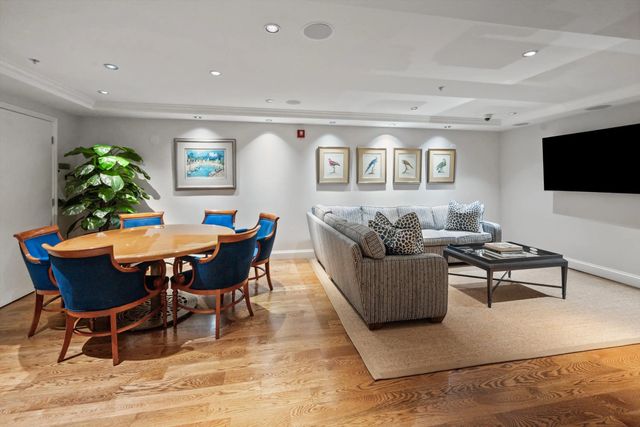
| Amenities | Elevator(s), Fitness Center, Management, Picnic Area, Pool, Sauna, Storage, Manager On Site, Trash Chute, Bike Storage, Community Room, Sidewalks |
|---|---|
| Utilities | Cable Available, Electricity Available, Water Available |
| Parking | Assigned, Under Building, Garage, Detached Garage |
| # of Garages | 2 |
| View | City |
| Is Waterfront | No |
| Waterfront | None |
| Has Pool | No |
| Pets Allowed | Yes, Number Limit, Pet Restrictions Possible |
| Unit | Corner/End Unit |
| Subdivision Amenities | Elevator(s), Fitness Center, Management, Picnic Area, Pool, Sauna, Storage, Manager On Site, Trash Chute, Bike Storage, Community Room, Sidewalks |
| Security | Fire Alarm, Fire Sprinkler System, Smoke Detector(s), Security System Owned, Security System, Lobby - Attended |
| Guest House | No |
Interior
| Interior Features | Entrance Foyer, High Ceilings, Pantry, Walk-In Closet(s), Roman Tub, Storage |
|---|---|
| Appliances | Electric Water Heater, Dryer, Disposal, Dishwasher, Electric Range, Ice Maker, Microwave, Refrigerator, Water Heater, Washer |
| Heating | Central |
| Cooling | Central Air |
| Fireplace | No |
| # of Stories | 16 |
| Stories | One |
| Master Bedroom | Dual Sinks, Separate Shower, Separate Tub |
Exterior
| Exterior Features | Balcony |
|---|---|
| Roof | Concrete, Pre-Stressed |
| Construction | Concrete |
| Front Exposure | North |
School Information
| Elementary | Roosevelt |
|---|---|
| Middle | Conniston Community |
| High | Forest Hill |
Additional Information
| Date Listed | March 23rd, 2026 |
|---|---|
| Days on Market | 181 |
| Zoning | RES |
| Foreclosure | No |
| Short Sale | No |
| RE / Bank Owned | No |
| HOA Fees | 1648 |
| HOA Fees Freq. | Monthly |
| Parcel ID | 74434322380066150 |
Listing Details
| Office | Equestrian Sotheby's Internati |
|---|---|
| casey.flannery@sothebys.realty |