

About 5744 Nw Cahaba Street
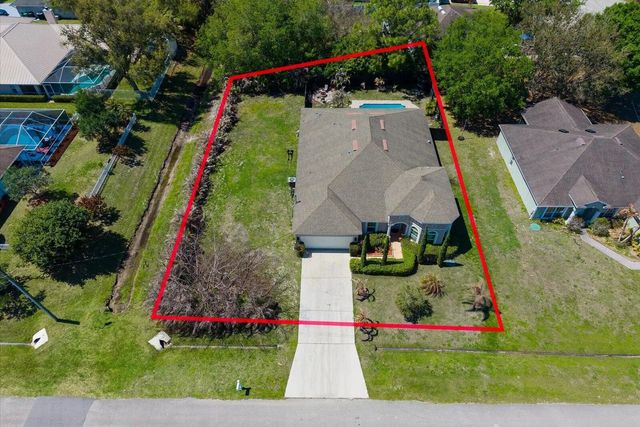
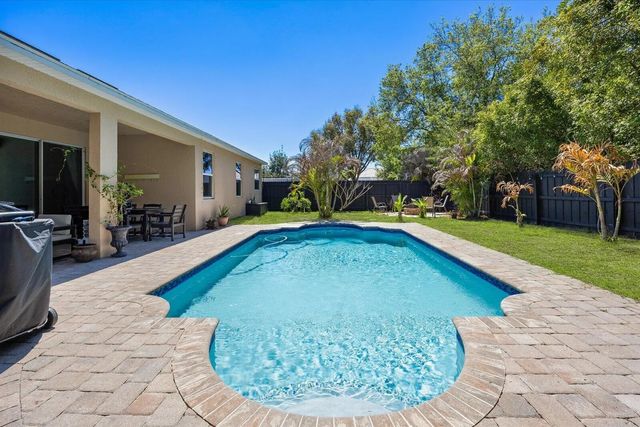
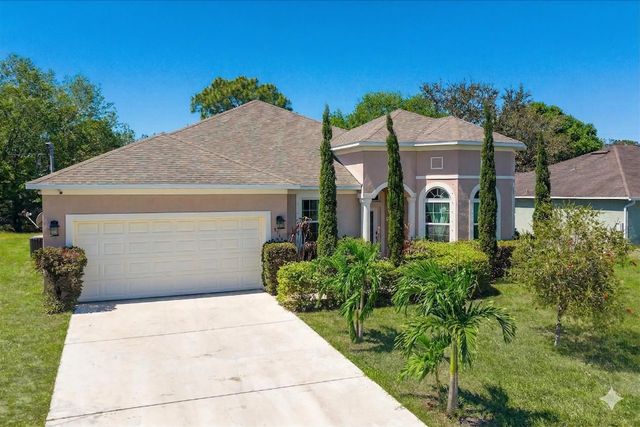
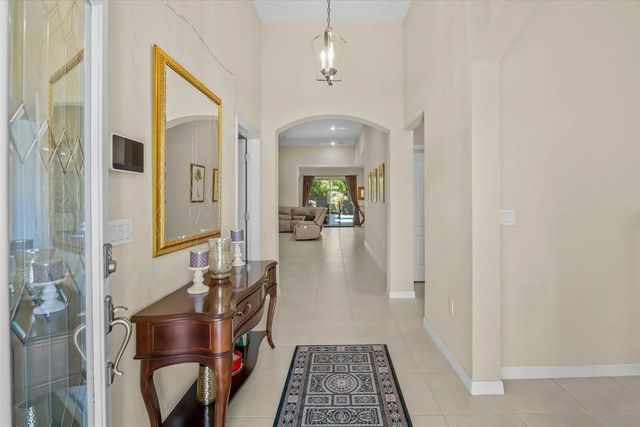
Beautiful newer 2016-built pool home located in the highly desirable Torino area of Port St. Lucie. This spacious 4-bedroom with a flex room, 3-bath home offers over 2,700 sq ft of living space on an oversized .30-acre lot. Featuring a thoughtfully designed split floor plan, open-concept living areas, and abundant natural light throughout. The kitchen flows seamlessly into the main living space, making it ideal for both everyday living and entertaining. Step outside to your private backyard oasis complete with a saltwater pool and plenty of space to relax or host guests. Additional highlights include a 2-car garage, generously sized bedrooms, and no HOA. Conveniently located near shopping, dining, and major highways, this home offers the perfect combination of comfort, space, and location.
Features of 5744 Nw Cahaba Street
| MLS® # | B26005663 |
|---|---|
| USD | $578,000 |
| CAD | $801,079 |
| CNY | 元3,877,397 |
| EUR | €498,190 |
| GBP | £427,230 |
| RUB | ₽48,640,376 |
| Bedrooms | 4 |
| Bathrooms | 3.00 |
| Full Baths | 3 |
| Square Footage | Public Records |
| Acres | 0.30 |
| Year Built | 2016 |
| Type | Residential |
| Sub-Type | Single Family Residence |
| Restrictions | No Restrictions |
| Style | Ranch |
| Status | Active Under Contract |
| HOPA | No Hopa |
| Membership Equity | No |
Community Information
| Address | 5744 Nw Cahaba Street |
|---|---|
| Area | 7370 |
| Subdivision | PORT ST LUCIE SECTION 46 1ST REPLAT |
| City | Port St. Lucie |
| County | St. Lucie |
| State | FL |
| Zip Code | 34986 |
Amenities
| Utilities | Cable Connected, Electricity Connected, Natural Gas Not Available, Phone Available, Sewer Connected, Water Connected |
|---|---|
| Parking | Driveway, Garage, Attached Garage, Attached |
| # of Garages | 2 |
| Is Waterfront | No |
| Has Pool | Yes |
| Pool | Fenced, In Ground, Private |
| Pets Allowed | Yes, No Restrictions |
| Security | Smoke Detector(s) |
| Guest House | No |
Interior
| Interior Features | High Ceilings, Kitchen Island, Pantry, Vaulted Ceiling(s), Walk-In Closet(s), Bedroom Layout - Split, Bedroom Layout - Three Way Split |
|---|---|
| Appliances | Electric Water Heater, Dryer, Dishwasher, Electric Range, Ice Maker, Microwave, Refrigerator, Water Heater, Washer, Range |
| Heating | Central, Electric |
| Cooling | Central Air, Electric |
| Fireplace | No |
| # of Stories | 1 |
| Stories | One |
| Master Bedroom | Dual Sinks, Separate Shower, Separate Tub, Spa Tub & Shower |
Exterior
| Exterior Features | Barbecue |
|---|---|
| Lot Description | Oversized Lot |
| Roof | Shingle |
| Construction | Block, Concrete, Stucco, CBS |
| Front Exposure | East |
Additional Information
| Date Listed | March 23rd, 2026 |
|---|---|
| Days on Market | 174 |
| Zoning | RS-2 PSL |
| Foreclosure | No |
| Short Sale | No |
| RE / Bank Owned | No |
| Parcel ID | 342073108960001 |
Listing Details
| Office | Keller Williams Realty of PSL |
|---|---|
| julia@juliakocovskire.com |