
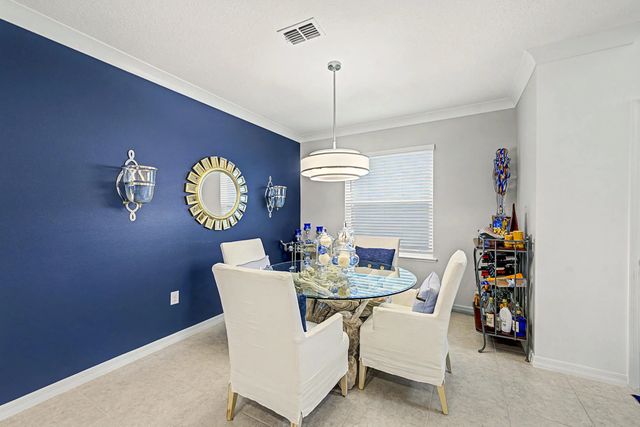
About 12574 Sw Forli Way
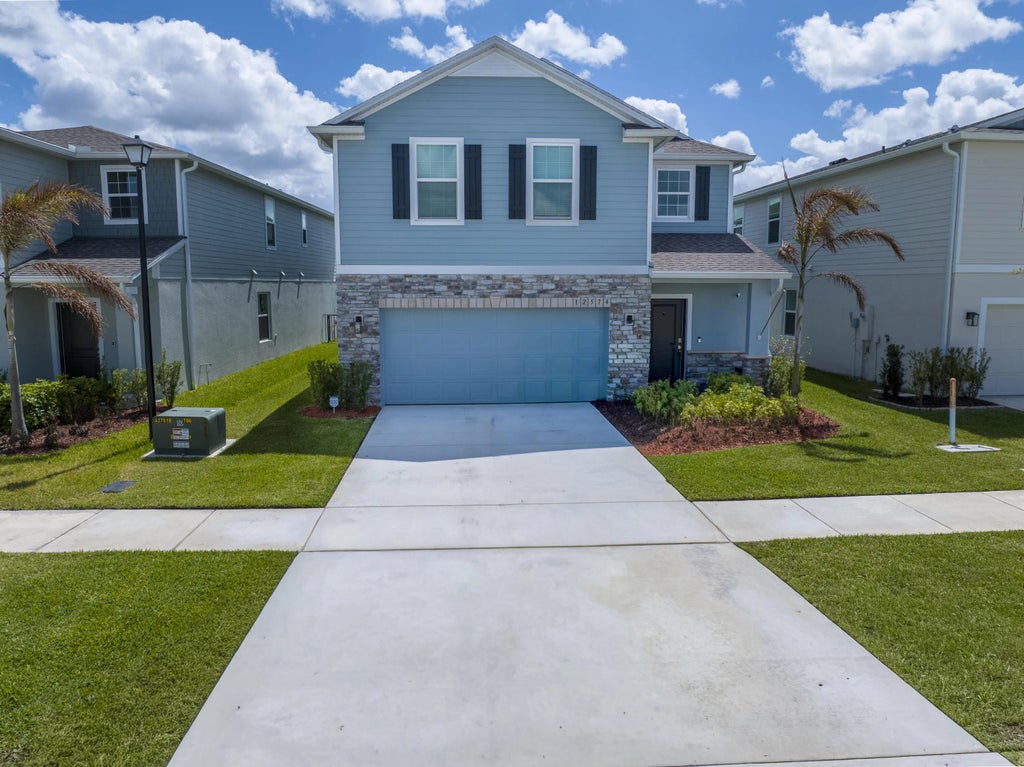
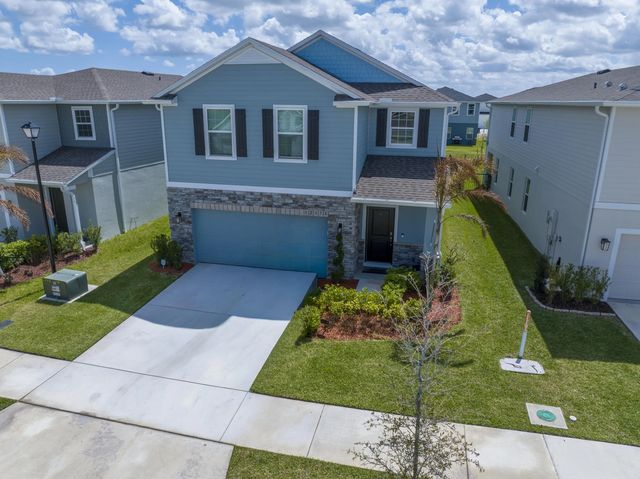
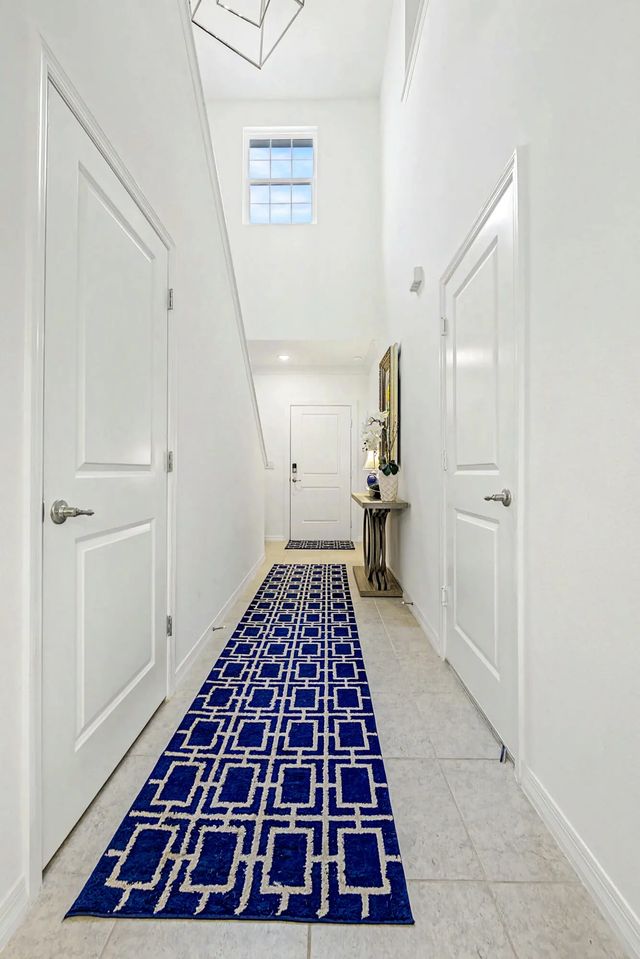
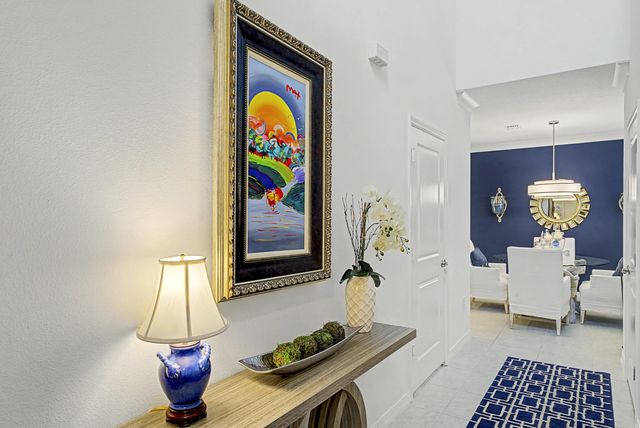
Stunning 2024-built two-story home in Port St. Lucie featuring 5 bedrooms and 5 baths (4 full, 1 half), including rare dual primary suites—one upstairs and one down perfect for multi-generational living or guests. Bright open floor plan with foyer chandelier, high hat lighting, custom woodwork, crown molding, tile flooring, and window treatments throughout. Gourmet kitchen boasts upgraded appliances, tile backsplash, modern faucet, cabinet hardware, and custom pantry shelving. Exterior offers Impact Windows & Doors, gutters, fenced yard, screened lanai, paver patio, stone façade, carriage lights, and epoxy garage floor. Move-in ready!
Features of 12574 Sw Forli Way
| MLS® # | B26006472 |
|---|---|
| USD | $539,900 |
| CAD | $748,274 |
| CNY | 元3,621,811 |
| EUR | €465,351 |
| GBP | £399,069 |
| RUB | ₽45,434,151 |
| HOA Fees | $460 |
| Bedrooms | 5 |
| Bathrooms | 5.00 |
| Full Baths | 4 |
| Half Baths | 1 |
| Square Footage | Builder |
| Year Built | 2023 |
| Type | Residential |
| Sub-Type | Single Family Residence |
| Restrictions | See Remarks |
| Style | Traditional |
| Status | Pending |
| HOPA | No Hopa |
| Membership Equity | No |
Community Information
| Address | 12574 Sw Forli Way |
|---|---|
| Area | 7800 |
| Subdivision | Verono South |
| Development | Central Park |
| City | Port St. Lucie |
| County | St. Lucie |
| State | FL |
| Zip Code | 34987 |
Amenities
| Amenities | Basketball Court, Playground, Pool, Tennis Court(s), Pickleball Court(s), Sidewalks, Recreation Facilities |
|---|---|
| Utilities | Cable Available, Electricity Available, Sewer Connected, Underground Utilities, Water Available |
| Parking | Concrete, Driveway, Garage Door Opener, Garage, Attached Garage, Attached |
| # of Garages | 2 |
| Is Waterfront | No |
| Has Pool | No |
| Pets Allowed | Yes, Cats OK, Dogs OK |
| Subdivision Amenities | Basketball Court, Playground, Pool, Tennis Court(s), Pickleball Court(s), Sidewalks, Recreation Facilities |
| Security | Smoke Detector(s) |
| Guest House | No |
Interior
| Interior Features | Entrance Foyer, High Ceilings, Kitchen Island, Pantry, Walk-In Closet(s), Closet Cabinetry |
|---|---|
| Appliances | Dryer, Dishwasher, Electric Range, Ice Maker, Microwave, Refrigerator, Washer, Range |
| Heating | Central |
| Cooling | Central Air, Ceiling Fan(s) |
| Fireplace | No |
| # of Stories | 2 |
| Stories | Two |
| Master Bedroom | 2 Master Baths, 2 Master Suites, Master Bdrm - Ground, Master Bdrm - Upstairs, Separate Shower |
Exterior
| Exterior Features | Barbecue, Other |
|---|---|
| Lot Description | Landscaped |
| Windows | ENERGY STAR Qualified Windows |
| Roof | Shingle |
| Construction | Stucco, Stone Veneer, Vinyl Siding, CBS, Stone |
| Front Exposure | North |
Additional Information
| Date Listed | April 14th, 2026 |
|---|---|
| Days on Market | 152 |
| Zoning | Planne |
| Foreclosure | No |
| Short Sale | No |
| RE / Bank Owned | No |
| HOA Fees | 460 |
| HOA Fees Freq. | Annually |
| Parcel ID | 333280004030000 |
Listing Details
| Office | Coldwell Banker Realty |
|---|---|
| kimmeerealtor@gmail.com |